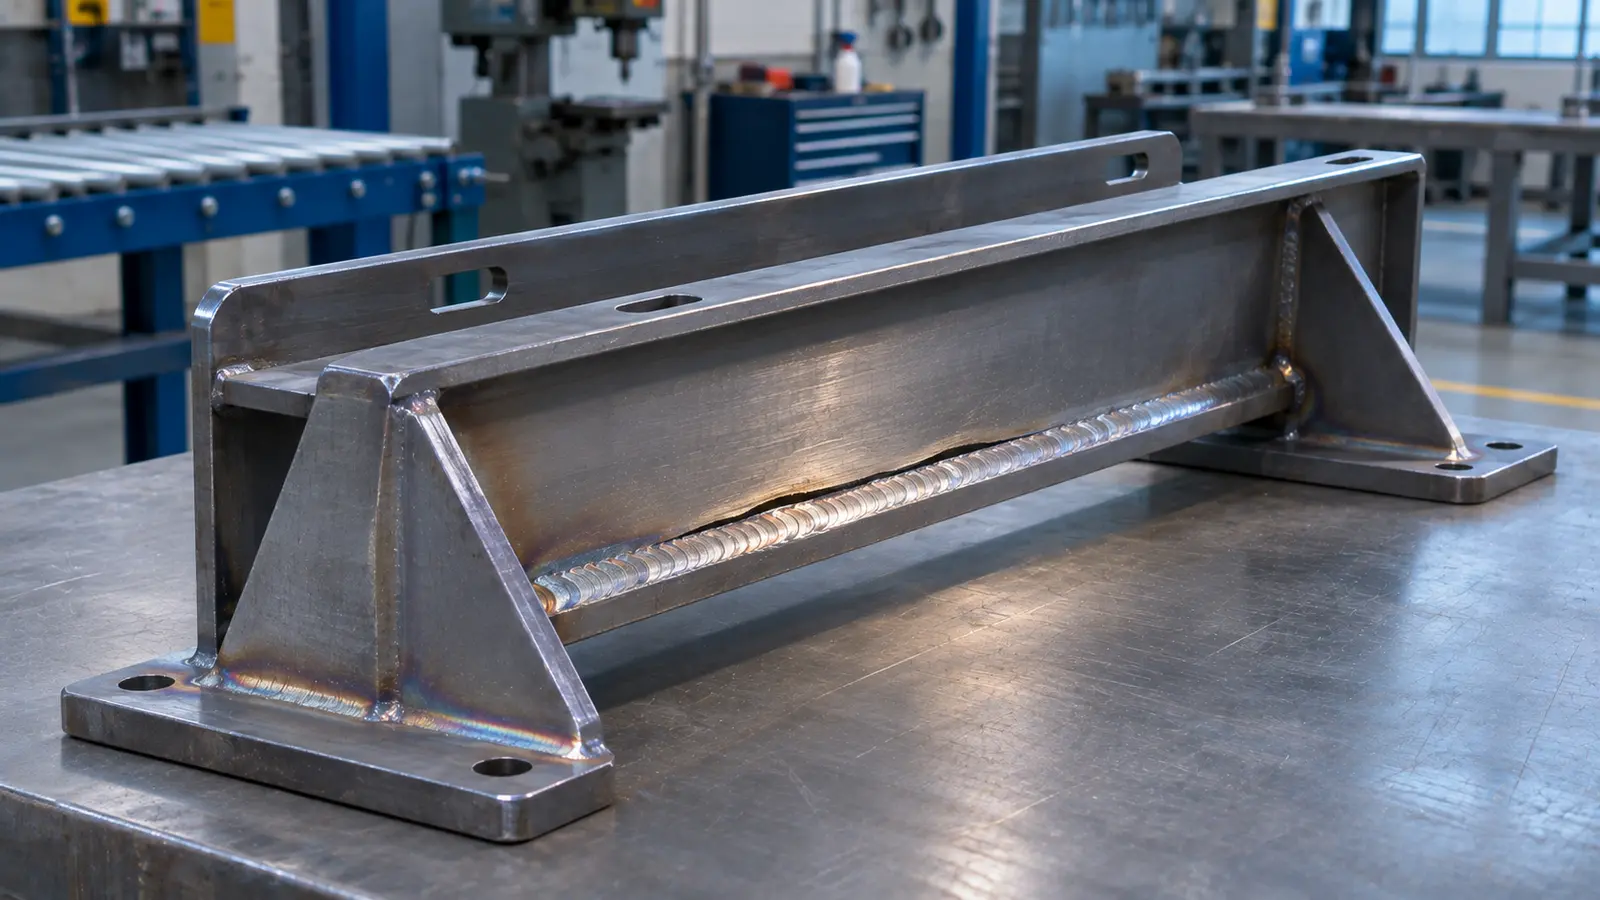
Weld undercut may look like a thin line beside a weld, but it is a groove where some base metal is missing. The concern is not only appearance. The groove can make a sharp edge that carries extra stress when the part is loaded.
Record where the groove runs and measure its depth and length. Check the drawing and applicable weld rules before deciding whether the joint can be accepted, needs more inspection, or requires repair.
Imagine a welded steel frame with a neat bead along its corner. When light falls across the edge, a narrow dark line appears beside the raised weld. The line may be harmless surface color, or it may be an actual groove cut into the steel.
That difference matters. A groove changes the shape of the joint, while a stain does not. The inspection task is to describe what is really there before anyone makes a pass-or-fail decision.
This article focuses on undercut rather than welding method selection. For background on how MIG, TIG, and other methods form joints, see Meco's types of welding guide.
Good inspection starts with the groove itself, but the part and its service needs decide what to check next.
Key takeaways
- The location is the first clue. Undercut is a groove at the edge of a weld, called the weld toe. It may also occur near the root or between passes.
- Appearance alone is not acceptance. Check the maximum depth, affected length, weld location, material, drawing, and applicable code.
- Heat and filling must stay in balance. High travel speed, arc conditions, torch angle, and poor edge filling can work together.
- The next check must match the flaw. Visual testing and suitable weld gauges help assess a surface groove; other tests may be required for separate concerns.
- Repair is a controlled decision. Grinding or adding another pass can change weld size, fit, and heat history, so do not use either as a quick cosmetic fix.
What is weld undercut, and how does the groove form?
A weld bead is the metal left along a joint after the molten area cools. Its toe is the place where that bead meets the original metal, known as the base metal. Weld undercut forms when the welding heat melts the base metal at this edge but the liquid weld metal does not fill the melted space.
As the weld cools, a narrow channel remains beside the bead. On a fillet weld, which joins pieces that meet at an angle, the channel may run along one or both sides. On a groove weld, it can follow the outer edge of the finished pass.
The groove may be continuous or appear only in short sections. Undercut can also occur at the side of an earlier pass in a multi-pass weld. If the next pass covers a deep crevice without proper cleaning and fusion, other problems can follow.
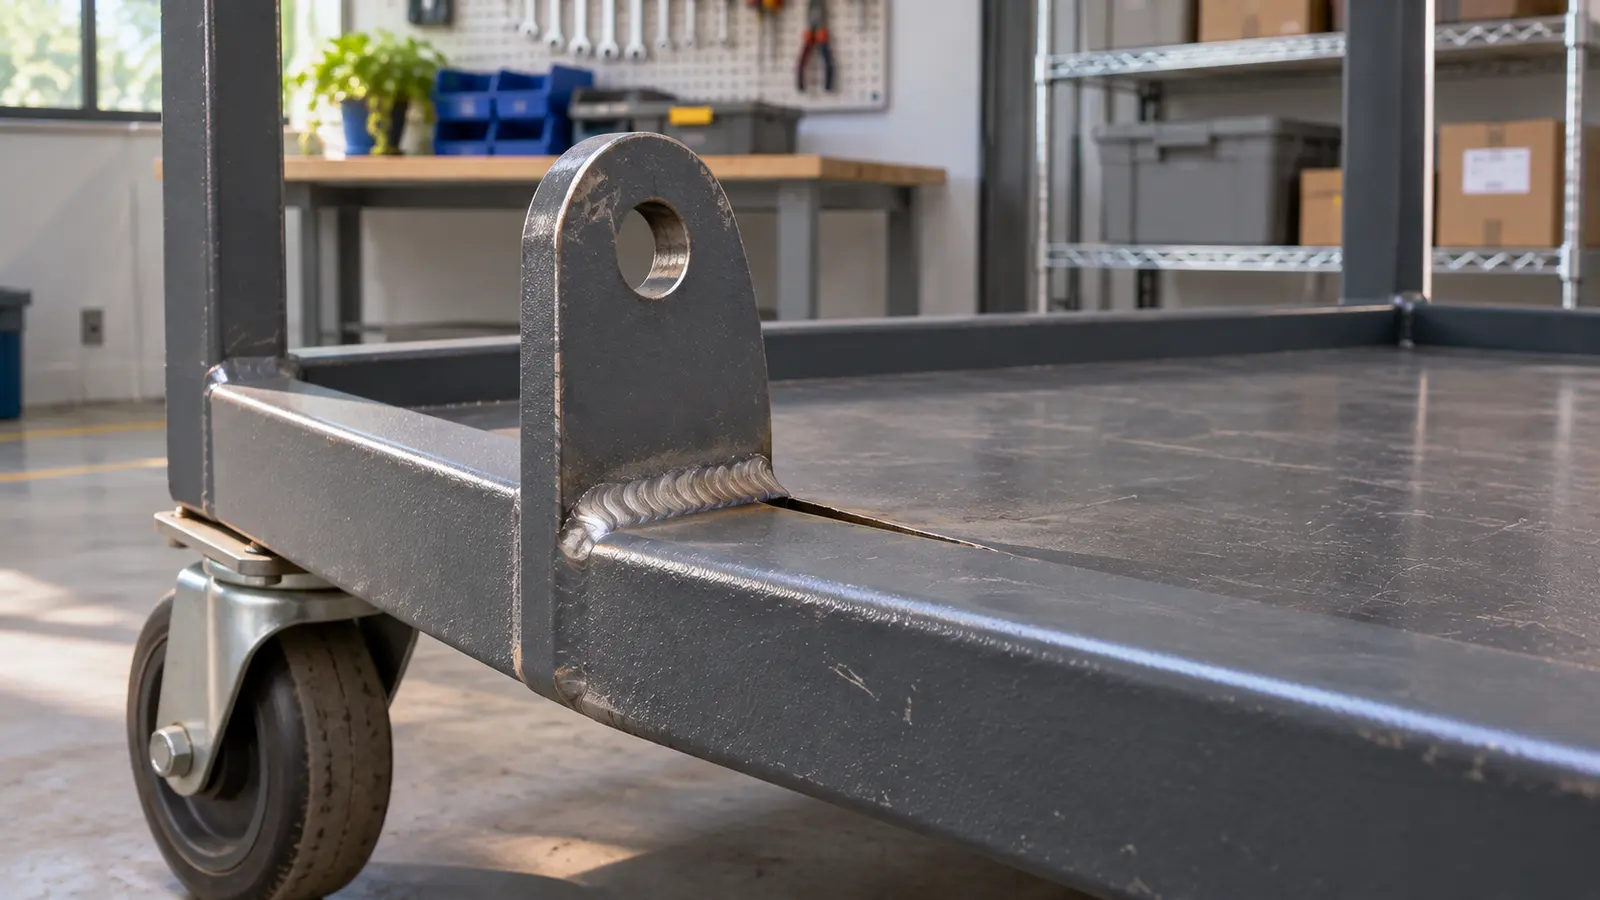
A dark line by itself does not prove undercut. The inspector must confirm that metal is missing below the nearby surface. This is why a close view and a measured profile are more useful than a distant photograph.
For a wider view of the other flaw types, Meco's common welding defects guide explains how undercut differs from pores, spatter, and poor fusion.
Why does undercut matter to a finished part?
The groove reduces the local cross-section of metal and creates an abrupt change in shape. That sharp change can concentrate stress, which means a larger share of the force acts in a small area. The effect is more important when a joint carries repeated loads.
For example, a steel bracket on a moving machine may be pulled and released thousands of times during service. A groove at a loaded weld toe can become a place where a fatigue crack starts. Fatigue is damage that grows after many loading cycles, even when each load is not unusually high.
A thin sheet-metal enclosure has different needs. It may be more concerned with sealing, flatness, and appearance. Yet it still needs an acceptable weld profile and enough material to meet the drawing. Meco's sheet metal assembly guide shows how joining quality affects the finished assembly.
Not every shallow groove leads to failure. Acceptance is tied to the part, joint, and specified rules. This is the reason to measure undercut before choosing whether to rework it.
Where can undercut appear, and what should you look for?
Undercut may follow one weld toe, a weld corner, or an edge between earlier passes.
Toe undercut on a finished weld
The most familiar sign is a narrow groove alongside the weld cap, the top visible layer of weld metal. It can look like a thin trench that follows the bead. Changing the light angle may help show whether there is a true recess.
A long, even mark can come from a repeated welding condition. A short groove near a start, stop, or corner may point to a local change in movement or access. These patterns guide the check, but they do not prove the cause.
TWI's welding shape-imperfections guide also describes undercut at finished weld toes and between weld passes.
Grooves in fillet welds and earlier passes
A horizontal fillet weld may show more undercut along its upper toe if the liquid metal does not stay at that edge. In a multi-pass weld, a groove from an earlier pass may be harder to see after later metal is added.
If slag-producing welding is used, a crevice between passes can also hold residue. This is one reason weld cleaning and inspection between passes matter. It does not mean every undercut groove contains slag.
On precise joints made with TIG welding, bead size, torch access, and filler placement may change the surface shape. Those process choices still need to follow the agreed welding procedure rather than a general rule copied from another job.
What causes weld undercut?
Undercut usually means the edge was melted faster than it was filled. Several process variables can create that imbalance. Looking at them together is more useful than saying all grooves come from too much current.
Travel speed and not enough metal at the edge
When a torch travels too fast for the chosen settings, the molten metal may not have enough time or filler to flow back to the weld toe. A groove can remain even if the center of the bead looks filled.
Simply slowing the torch is not always correct. Going too slowly can make an oversized pool or introduce other flaws. Compare actual travel with the approved procedure, material thickness, and weld position.
Current, voltage, and arc length
Current affects the amount of heat and, in many processes, how much metal is deposited. Too much current can melt more base metal than the bead can replace. But a low deposit rate can also leave an edge unfilled.
Voltage and arc length influence how wide the arc spreads. A wide arc may heat both edges while the filler stays near the middle. The result depends on the process, so there is no safe one-number fix for every machine.
For gas-shielded methods, gas shielded welding services provide the process context. An undercut review should still use the actual welding procedure specification, or WPS, which records approved settings and requirements for the job.
Torch angle, weld position, and movement
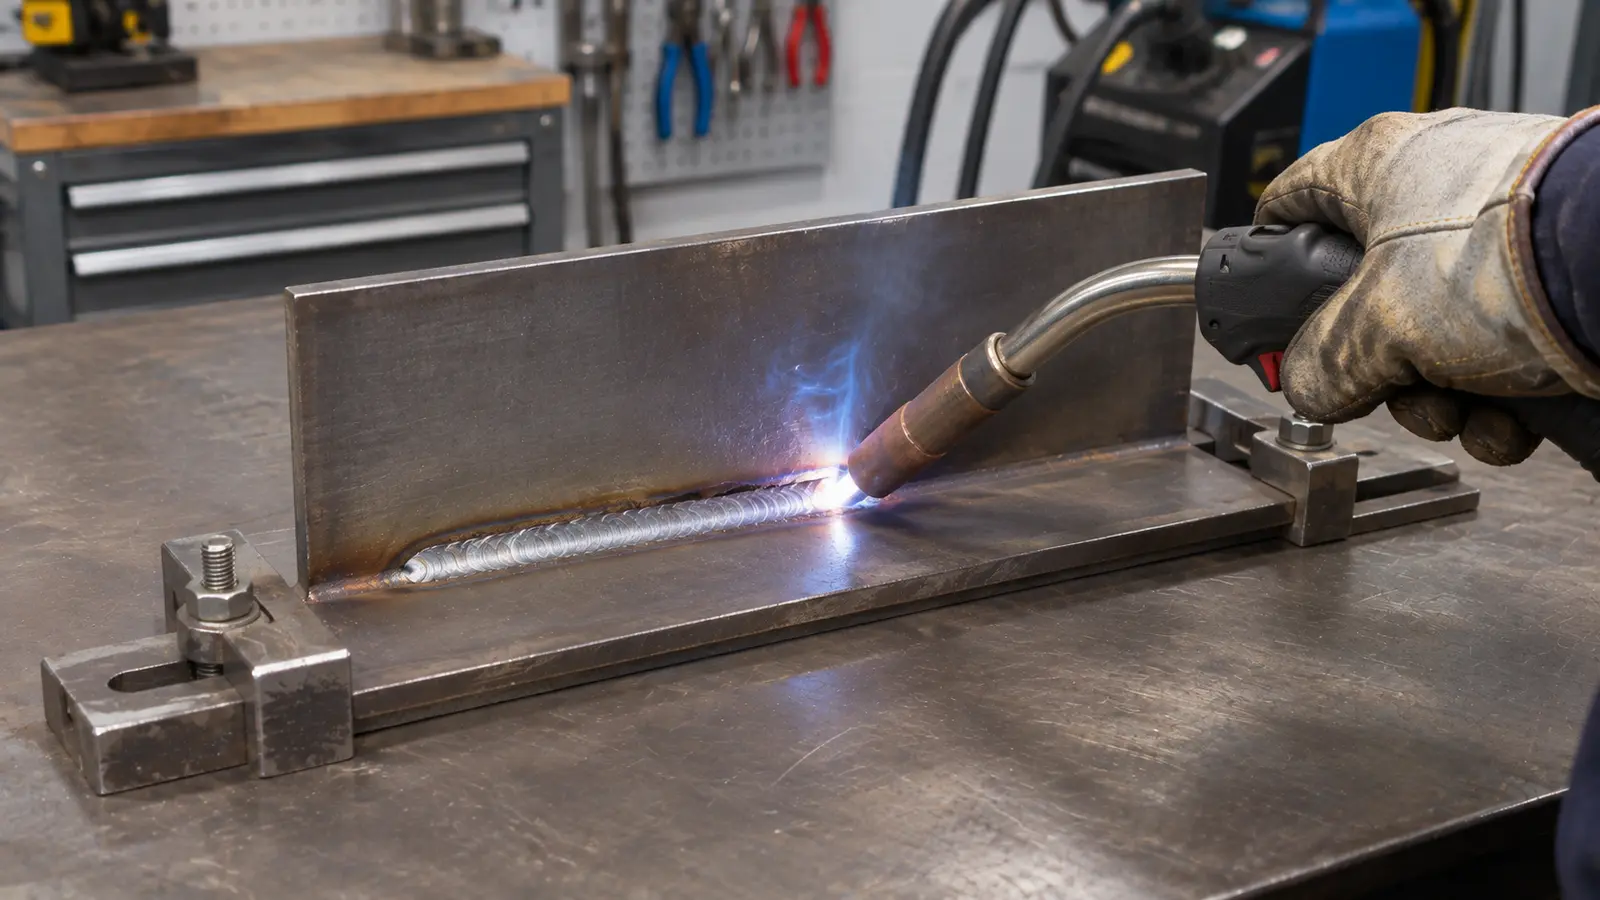
Pointing too much heat at one side can melt that edge without placing enough weld metal back into it. Gravity also shifts the liquid pool when welding on a vertical face or across a horizontal joint.
A weaving motion moves the torch from side to side. If the welder crosses an edge too quickly, the pool may not fill it. For some procedures, a brief pause at the edge helps, but that technique must suit the metal, position, and heat limits.
Fit, access, and the workpiece
A poor-fitting joint or awkward fixture can force a difficult torch angle. Thin sheet can also respond quickly to extra heat. Both issues may make the same process setting behave differently across two parts.
The starting condition should therefore be reviewed along with the weld. Meco's sheet metal basics article explains why part thickness and material form affect fabrication choices. Undercut prevention also depends on the joint and fixture around that material.
| OBSERVED CLUE | POSSIBLE CONTRIBUTOR | FIRST CHECK |
|---|---|---|
| Long groove along both toes | Travel speed, arc spread, or edge filling | Compare actual travel, voltage, current, and deposited bead profile with WPS. |
| Groove mainly on upper fillet toe | Work angle, position, and gravity | Review gun direction, operator access, and pool movement. |
| Groove at starts or stops | Change in torch motion or weld pool control | Review start and stop technique, access, and tie-in. |
| Defect begins after a fixture change | Joint presentation and reach | Check fit-up, clamping, and torch clearance. |
| Grooves remain after one setting change | Several variables may be interacting | Review the whole approved setup and test one suspected cause at a time. |
How do inspectors measure and judge undercut?
Inspect the exposed weld profile first, then measure the groove and compare it with the job's requirements.
Start with a clean visual check
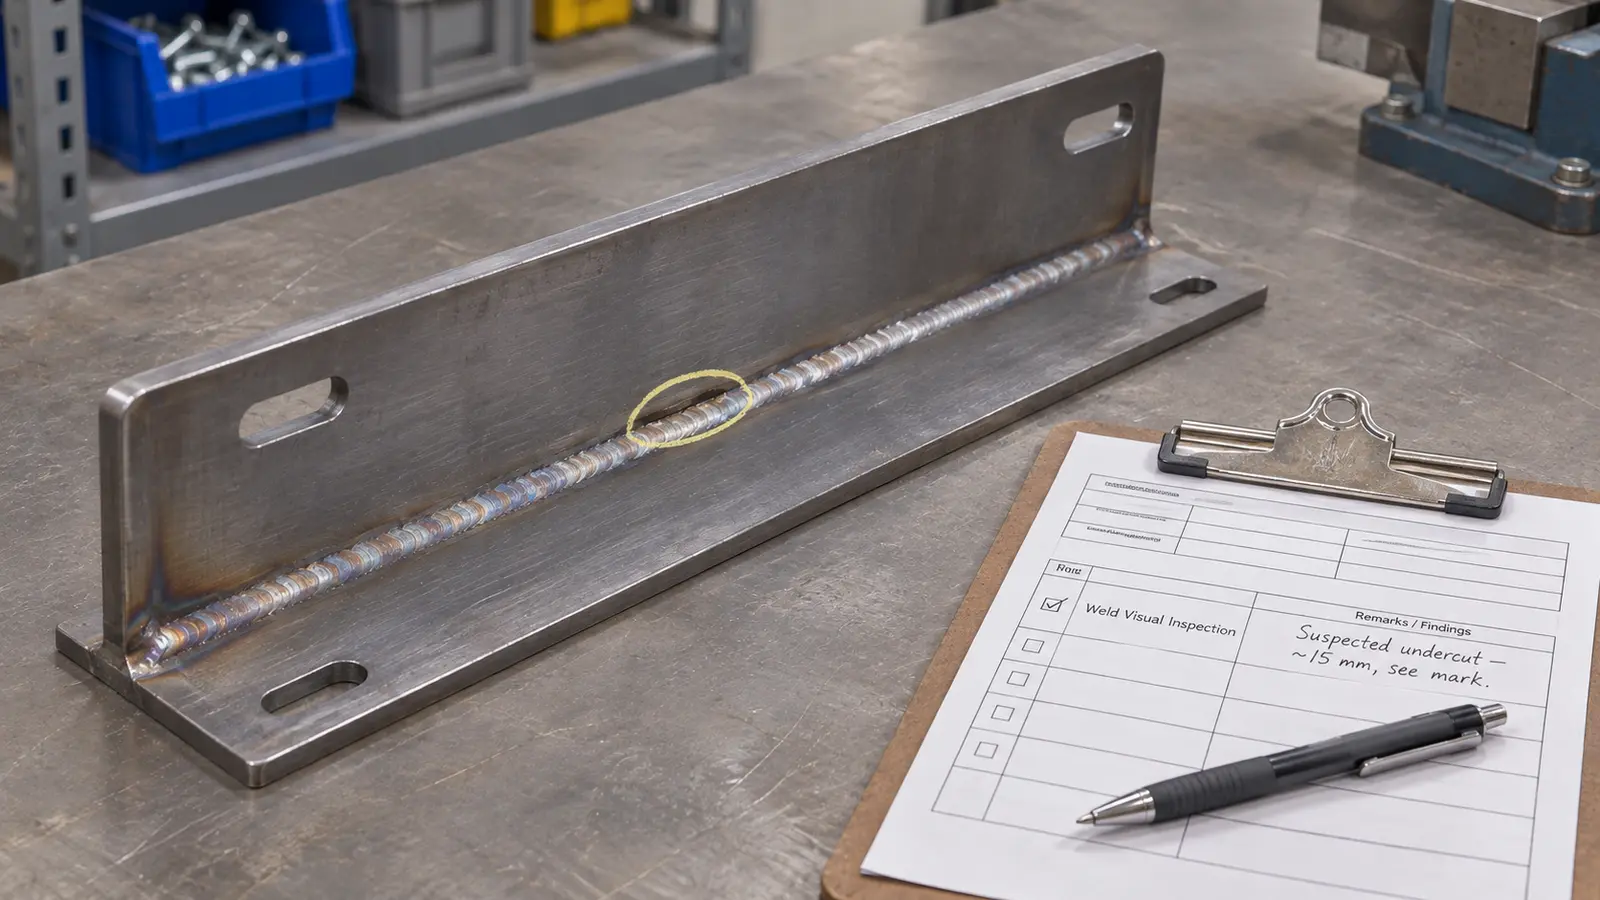
Visual testing (VT) means examining a weld using suitable light, access, and inspection tools. Remove loose residue that hides the edge, then trace the groove along the toe. Record whether it appears on one side or both, and where it begins and ends.
A good record includes the weld location, joint type, material thickness, part number, and drawing revision. Add a clear close-up photo with a scale when possible. Do not grind or polish away the indication before documenting it.
Measure depth and affected length
A qualified inspector may use a suitable weld gauge or a profile tool to measure the deepest point relative to the surrounding base metal. Length tells how much of the weld is affected. Note the deepest reading and where it was taken, not only a rough average.
Spatter, scale, and a rough surface can make a small recess difficult to measure. The inspector should check that the tool contacts the intended reference surfaces and that the measurement method suits the joint shape.
An important limit is that a surface gauge describes the outside geometry. It does not confirm full fusion inside the joint or rule out hidden cracks. If those are concerns, they need their own examination plan.
Apply the correct acceptance rule
A visible groove does not automatically mean the weld fails. The drawing, contract, welding code, and service conditions determine what is allowed. Acceptance may depend on depth, accumulated length, thickness, and the class of weld.
For example, AWS D1.1 contains undercut criteria for specified structural steel welds. Those criteria cannot be applied to every aluminum enclosure, pressure part, or customer product. An authorized reviewer must identify the code edition and correct clause before making the decision.
The same caution applies to repairs. An acceptable measured groove may need no action, while a smaller groove in a more demanding location may require review. A universal online depth limit would hide that difference.
Inspection boundary
A surface gauge tells you about the external groove. It does not prove the weld has full internal fusion or reveal every hidden crack.
Seeing a groove beside a weld on a new part? Share your drawing, material, weld position, and inspection findings. Meco can discuss manufacturability and the checks needed for your project.
Talk to an EngineerIs it undercut, overlap, or another weld profile problem?
Undercut means the base metal has a groove where material is missing. Overlap is different: liquid weld metal spreads over the base metal without properly fusing to it. One leaves a recess; the other can leave a rounded lip.
This short distinction helps prevent a wrong corrective action. The full comparison of weld overlap and undercut, including why each looks different, belongs to Cluster 6 rather than this article.
How can you trace undercut to its likely source?
A useful investigation begins with a consistent question: where does the groove repeat? If it appears on every part at the same joint, check the shared setup. If it appears only at one station or weld position, compare access and technique there.
- Hold the evidence. Mark the affected welds and record depth, length, position, and part identification before any touch-up.
- Check the requirement. Confirm which drawing, inspection plan, and acceptance rule apply to those welds.
- Compare conditions. Review the WPS, actual travel, current, voltage, torch angle, fit-up, fixture, and operator access.
- Test one likely cause. Make a controlled trial using approved changes, keeping other important conditions as steady as practical.
- Verify the result. Measure the corrected weld using the same inspection approach and track whether the problem repeats in production.
Consider a hypothetical run of steel support frames. The upper toe shows a short groove only after a new holding fixture is fitted. Comparing torch clearance and joint angle may be a better first step than changing the machine output.
How can manufacturers prevent weld undercut?
Good access and a repeatable welding procedure help keep each melted edge filled.
Plan the joint and keep the method repeatable
The first prevention step is a joint the torch can reach without an extreme angle. Review weld size, access, fit-up, and position during design. A fixture that holds a part firmly but blocks the weld edge can create a repeat quality problem.
Meco's R&D engineering services cover design review, prototyping, and production planning. For welded parts, that means access and inspection needs can be discussed before the full batch is made.
Use approved controls, not a generic recipe
Keep travel speed, arc conditions, filler delivery, torch position, and movement within the qualified procedure. The correct combination changes with metal, thickness, joint, and process. A high-current fix on one job may be wrong for another.
Training also matters when the procedure is sound but the groove follows a repeated hand movement. Welders need a clear view of the pool edge and a technique that leaves enough deposited metal at the toe.
Check the first parts before the pattern grows
Inspect early welds on the actual part and fixture. If the groove appears, record it and adjust through the approved process rather than waiting until the full batch is finished. Repeat checks after a new operator, material, position, or fixture change.
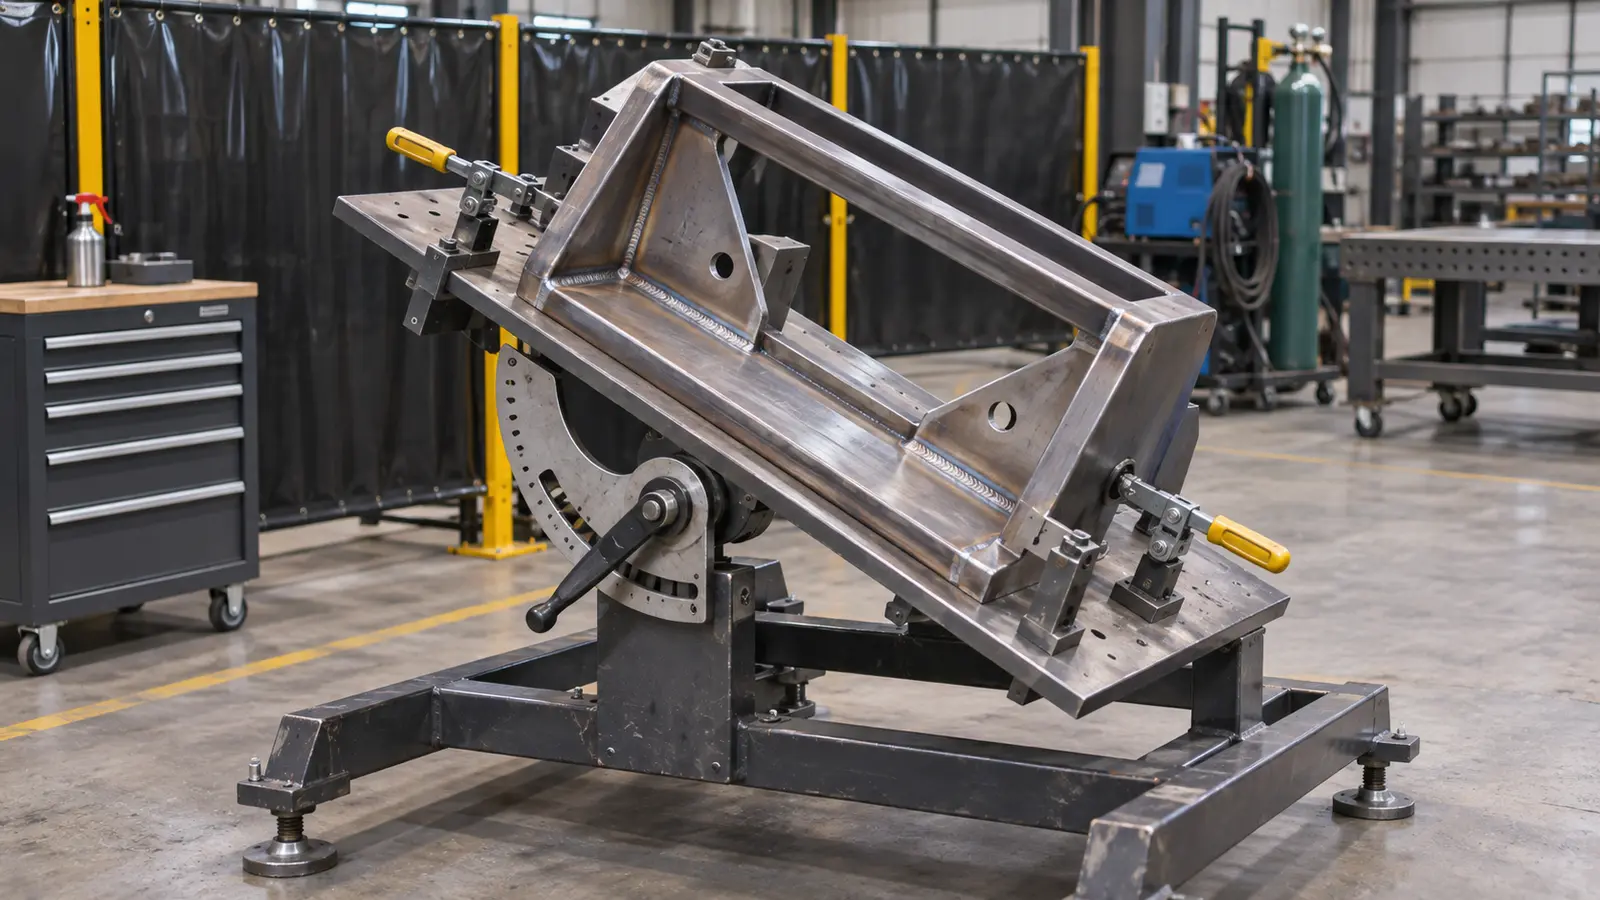
This fits a broader custom fabrication and welding workflow, where cutting, forming, joining, and inspection influence the final result. A stable weld is one part of a stable assembly process.
Should an undercut weld be repaired?
The first question is whether the measured indication exceeds the applicable acceptance rule. If it does, an authorized quality or engineering reviewer decides the disposition. The options may include further examination, a documented repair, or rejection of the part.
Blending a groove by grinding can make a smoother transition in some approved cases. But removing metal may reduce a required weld size or the thickness of the surrounding plate. Adding a weld pass also introduces heat and may change shape or stress.
A repair therefore needs a suitable method and follow-up checks, not just a smoother-looking surface. The team should confirm what metal was changed and whether the finished joint still meets the drawing and code.
On an assembled product, rework can also affect neighboring parts and fit. Meco's mechanical assembly overview explains why joining quality and downstream fit need to be considered together.
What should you send for an engineering review?
A clear review request is more useful than a message that says only "bad weld." Share the part drawing, material, thickness, joint detail, applicable code, and where the groove was measured. Include the maximum depth, affected length, photographs, and any previous inspection findings.
For a production issue, also include batch quantity, weld position, process, and what changed before the defect appeared. These facts help separate a drawing concern from a repeat welding or fixture concern.
Meco works under an IATF 16949:2016 certified quality system and offers welding within broader manufacturing support. The project-specific weld code and acceptance plan still need to be agreed. Company certification alone does not approve a particular weld.
For projects that need sheet-metal parts plus final assembly, Meco's sheet metal assembly capabilities provide the broader production context.
Plan a Welded Part with Clear Inspection Requirements
Share your drawings, materials, weld details, estimated volume, and any measured undercut. Meco can review manufacturing fit and discuss how inspection requirements can be built into the production plan.
- Drawing and material: joint location, thickness, weld callout
- Inspection: measured depth and length, photos, code edition
- Process: weld position, WPS, access, fixture and any recent change
- Project: prototype or production quantity, repair or new-build need
References and sources
- TWI: A general review of geometric shape imperfections, Part 1. Undercut shape, likely causes, and prevention.
- American Welding Society: AWS D1.1 Structural Welding Code, Steel. Scope of structural steel welding and acceptance requirements.
Exact acceptance limits must be taken from the project's applicable code edition and contract requirements.
