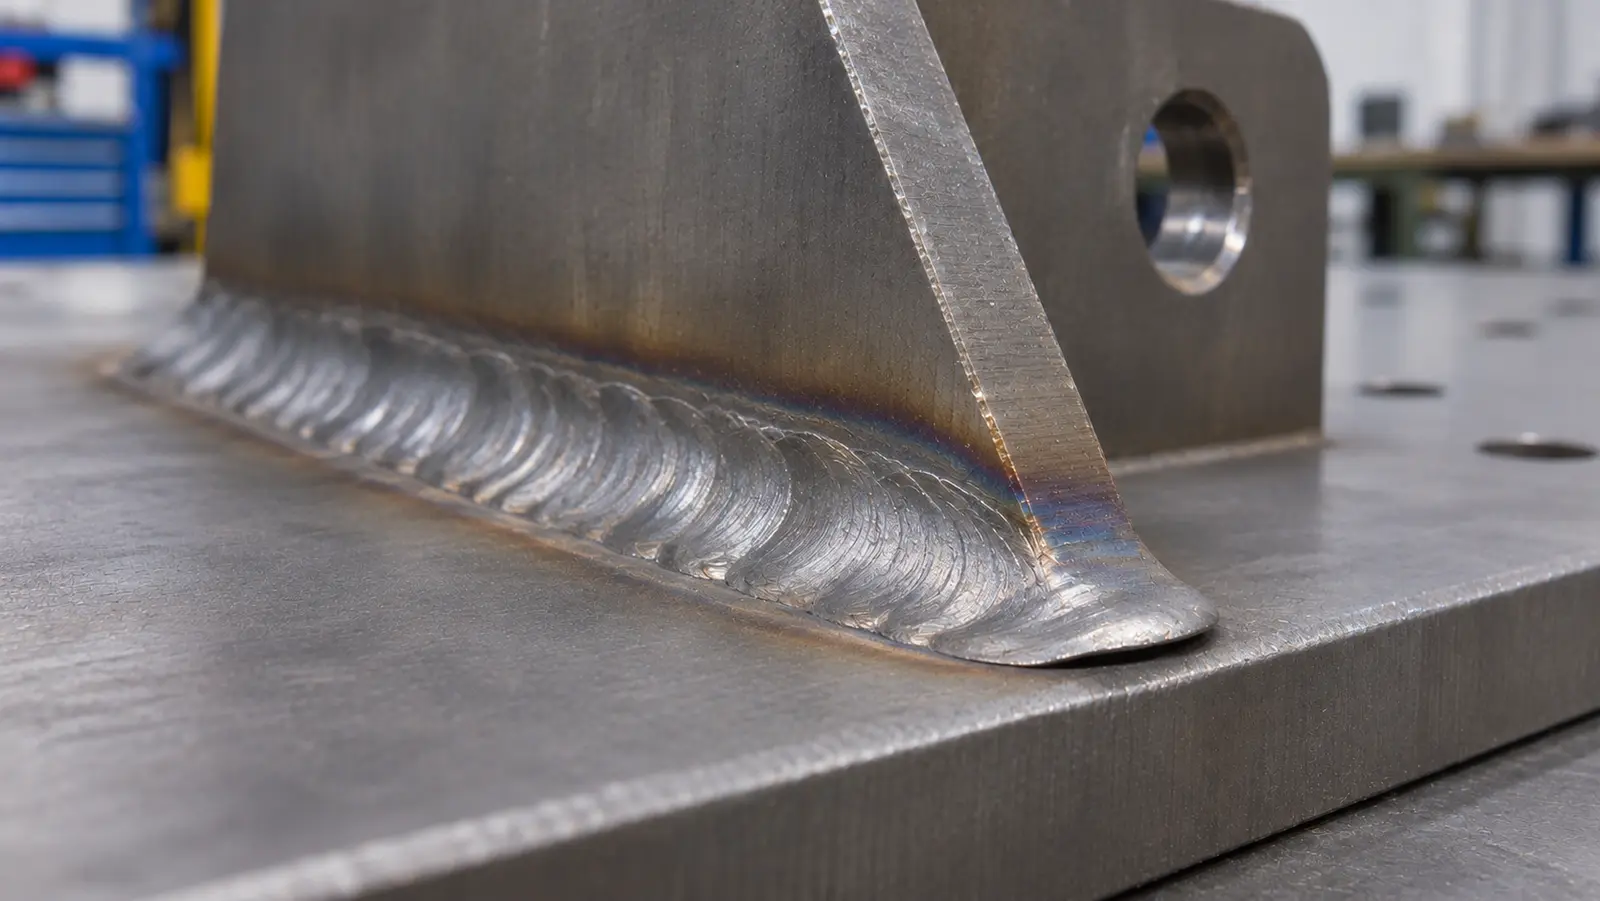
A weld overlap defect can leave a smooth-looking lip of metal extending beyond the weld toe. The lip may be attached on the surface but not fused to the metal underneath. That makes it more than a cosmetic ridge, even if the bead looks wide and solid.
If you see a rounded edge or a shadow line, record its position before grinding anything. Compare the weld profile with the drawing and the applicable acceptance rules. Check whether the metal truly joins at the toe, and investigate the process conditions before deciding on repair.
Picture a steel support with a fillet weld joining a vertical bracket to its base plate. The weld appears broad along the lower edge. At one point, a thin rounded shelf of deposited metal extends over the plate. It may look like extra strength, but metal lying on a surface is not the same as metal joined to it.
The useful question is whether the weld has a sound transition into the parent metal, not simply whether it contains plenty of filler. This article explains how that edge forms, how to tell it from a missing-metal groove, and how to plan a better correction.
For the wider map of surface and internal weld problems, see Meco’s welding defects overview. This Cluster stays with the shape and bonding at the weld toe.
Key takeaways
- Overlap is weld metal that flows onto the parent surface without fusing to it. It is not the same as an intentional lap joint.
- Look for a rolled lip, abrupt toe transition, or a fine crevice. A photograph alone may not prove the boundary is unfused.
- Undercut is a groove with missing base metal; overlap adds metal over the surface. Both may occur on one fillet weld.
- A large, slow-moving weld pool, poor angle, gravity and unclean base metal can contribute. Do not change a single setting without checking the qualified procedure.
- Disposition depends on project requirements. Do not hide a suspected unfused lip under grinding, filler or paint before review.
What is weld overlap, and what does it look like?
The weld toe is the line where the finished weld bead meets the original part, called the base metal or parent metal. A sound toe has a continuous transition into the material it joins. In weld overlap, liquid weld metal flows beyond that edge and freezes on top of the adjacent surface without properly melting and joining to it.
Imagine spilling thick syrup onto a plate. As it spreads, its edge can form a small overhanging lip. A weld pool is not syrup, but the comparison helps show the shape: metal can spread onto a surface without forming the required fusion beneath the lip. Overlap is therefore both a profile problem and a local joining concern.
Where does the rolled edge appear?
Overlap can appear at the upper or lower toe of a fillet weld or at the toe of a butt-weld cap. It can also develop near the root where deposited metal runs onto adjacent base metal. Its location matters because weld position, access and gravity change how the liquid pool moves.
On a horizontal fillet weld, for example, a large liquid pool can sag toward the lower plate. That can create a rolled lip at the lower toe. The upper toe may even show undercut at the same time. The shape is a clue to pool movement, not proof of a particular machine setting.
Why is a lap joint not a weld overlap defect?
A lap joint is a planned arrangement in which one sheet or plate overlaps another. It may be joined by a fillet weld, spot weld or another approved process. The word overlap describes the part geometry there. A weld overlap defect instead describes an unwanted ridge of weld metal that has flowed onto a surface without fusion.
Weld overlap vs undercut: how can you tell them apart?
These faults sit near the weld toe, but their shapes are opposite. Overlap leaves additional metal laid over the original surface. Undercut leaves a channel where the base metal was melted away and not refilled. Looking for a lip versus a recess is a useful first distinction.
| Feature | Weld overlap | Weld undercut |
|---|---|---|
| Visible shape | Rounded or rolled lip that extends over base metal | Groove or trench beside bead |
| Metal condition | Weld metal rests on an unfused surface at toe | Base metal has been removed locally |
| First inspection question | Is this edge truly fused, or folded onto the plate? | How deep and long is the groove? |
| Possible effects | Sharp local notch or crevice; poor effective transition | Reduced section and stress at groove |
| Correction focus | Control pool size, motion, angle, surface preparation | Balance melting and filling at the toe |
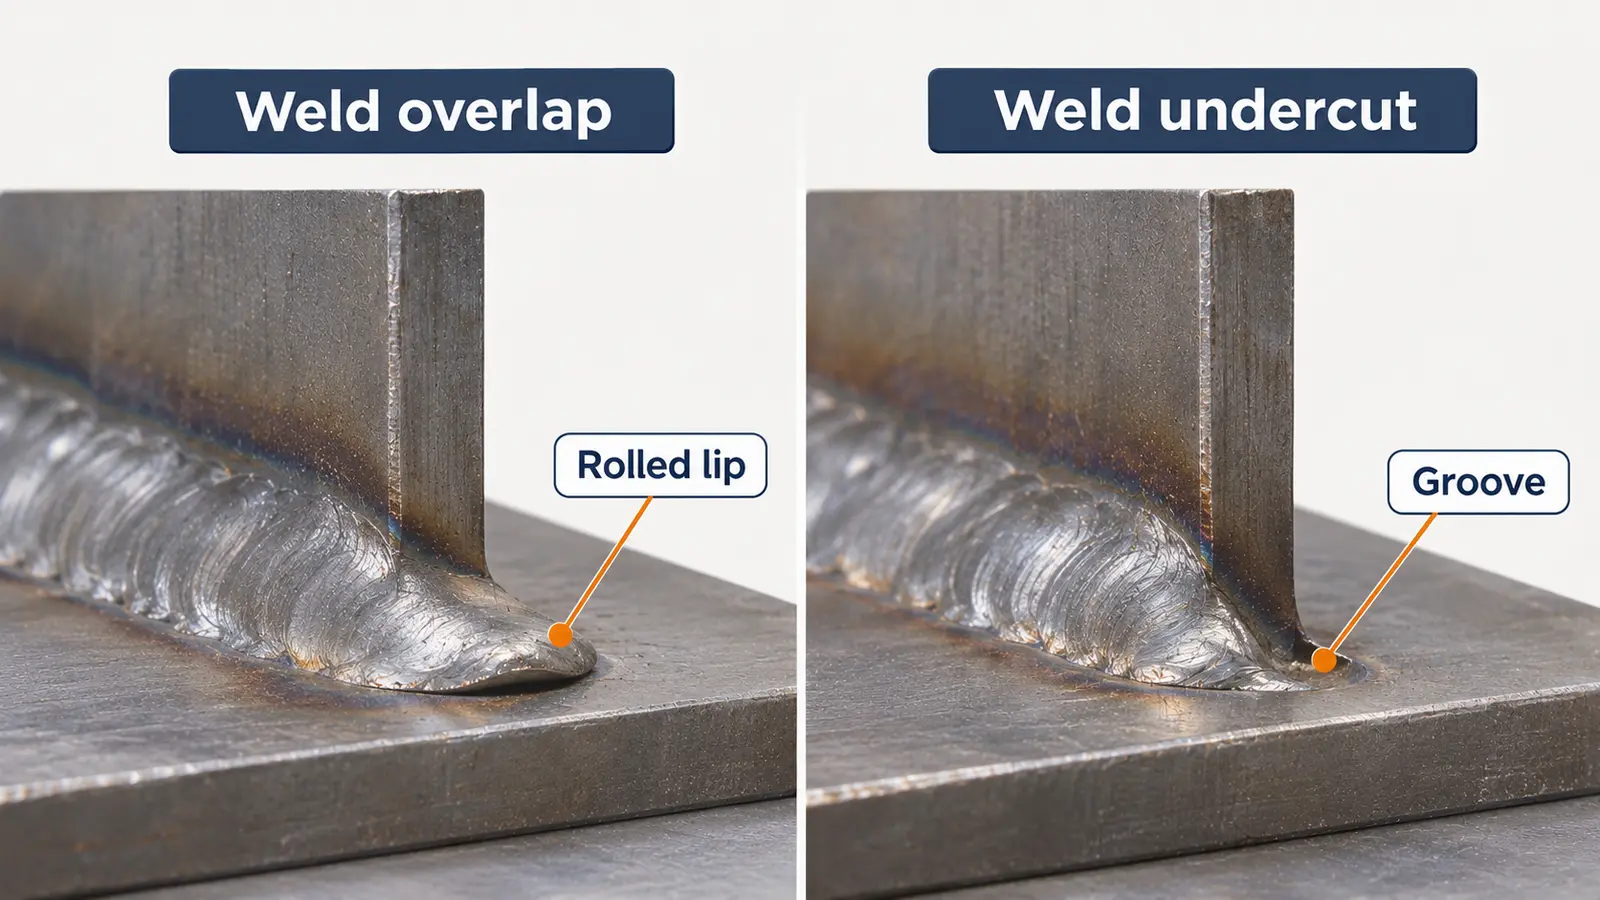
A horizontal fillet weld can show both shapes. The pool may flow downward and roll onto the bottom plate while the upper side is left with a small groove. This does not mean the same remedy will work for both edges. The team must examine the full weld position and procedure.
Meco’s weld undercut guide explains how an inspector assesses groove depth, affected length and acceptance. Here the focus remains the extra metal and missing fusion below an overlap lip.
How does overlap differ from lack of fusion?
Lack of fusion is the larger family of problems in which weld metal has not bonded to an intended surface. It may be hidden along a bevel sidewall or between deposited passes. Overlap is a particular visible profile in which weld metal extends over the base-metal surface without fusion. A rolled lip may suggest that missing connection, but it does not reveal every hidden fusion boundary.
Why can weld overlap matter to a finished product?
An overlapped toe can create a sharp change in the weld profile. The small crevice beneath a lip may collect dirt or moisture and can become a local stress concentration. A stress concentration means force gathers around a sudden change of shape rather than spreading smoothly through the material.
Consider a welded mounting foot on an industrial machine. The foot may carry repeated vibration and slight movement. A poorly blended edge can be more important there than on a non-load-bearing cover. The exact risk depends on the joint, material, load direction and service environment, not only on how large the ridge looks.
For how joining and downstream fit affect a completed product, see Meco’s sheet metal assembly guide.
What causes a weld overlap defect?
Overlap often begins when a weld pool becomes larger or more fluid than the joint position and technique can control. The arc may melt filler metal, but the moving pool can spread onto cooler parent metal before the edge fuses. Several conditions may contribute together.
Pool size, travel speed and heat balance
A slow travel speed may leave a large amount of molten metal in one place. High deposition relative to the travel may also make the bead too bulky. When gravity acts on that large pool, the toe can roll outward instead of joining with a smooth transition.
Work angle, weaving and bead placement
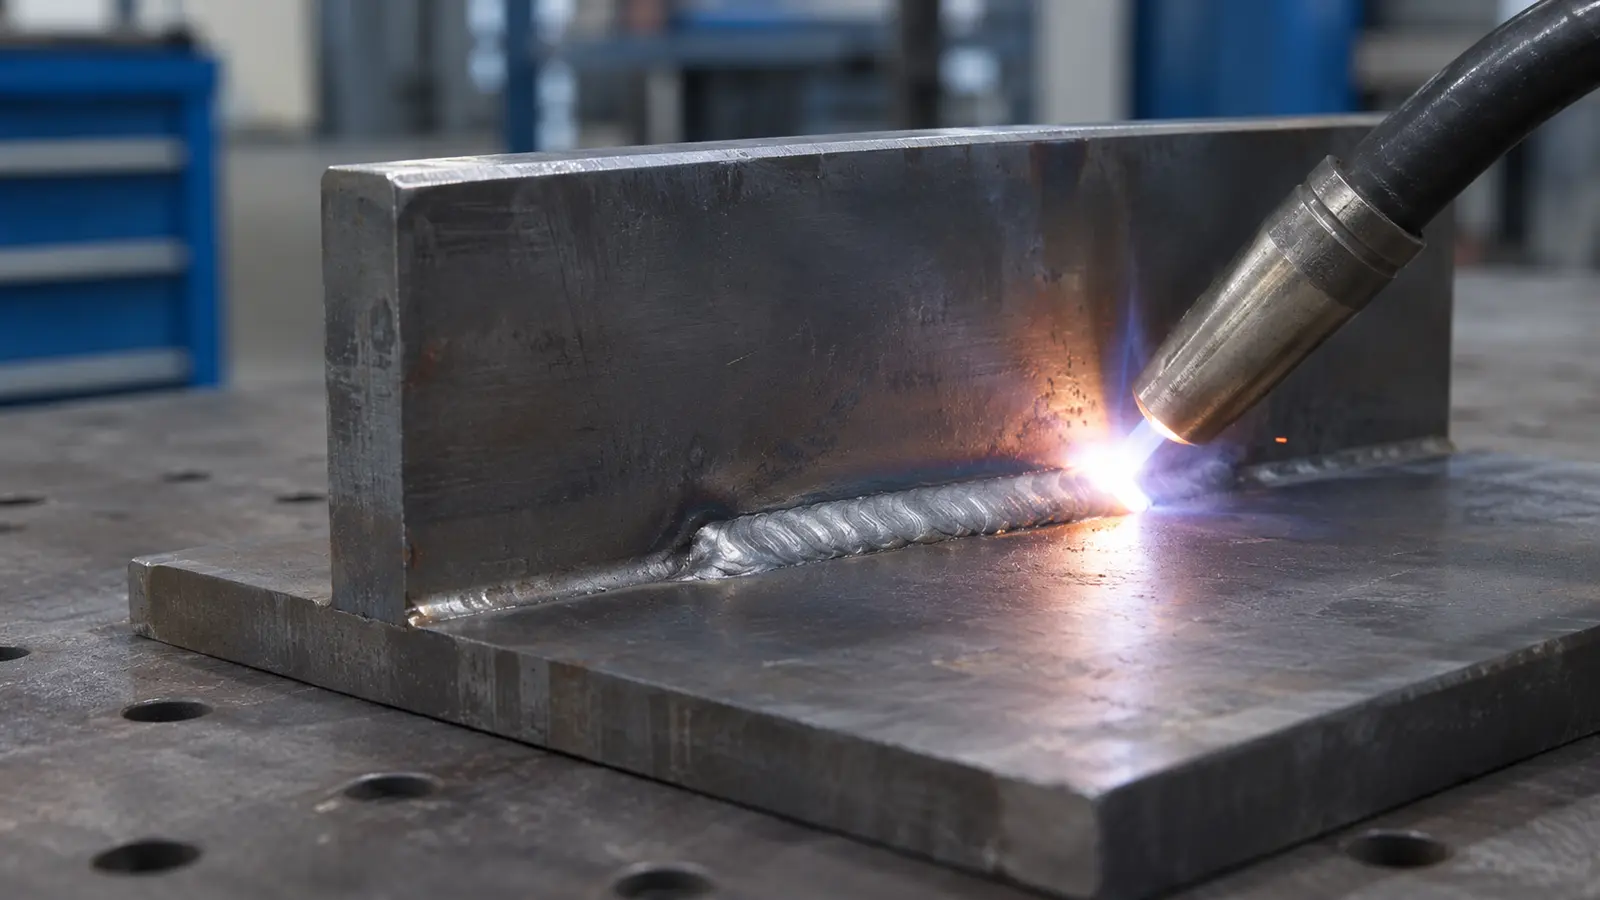
The work angle is the direction the electrode or torch points across the joint. If it favors one plate too strongly, the pool may pile up against the other. Weaving means moving the arc from side to side as it travels. A wide or poorly controlled weave can push liquid metal beyond the toe instead of keeping the arc on the intended joining surface.
Oxide, scale and surface preparation
A clean surface helps welding heat reach and fuse the parent metal. Heavy mill scale, tightly attached oxide and other unwanted surface layers may interfere with bonding under a spreading pool. Cleaning needs to match the base material and welding procedure. A stainless-steel part and a carbon-steel bracket may not use the same preparation tools.
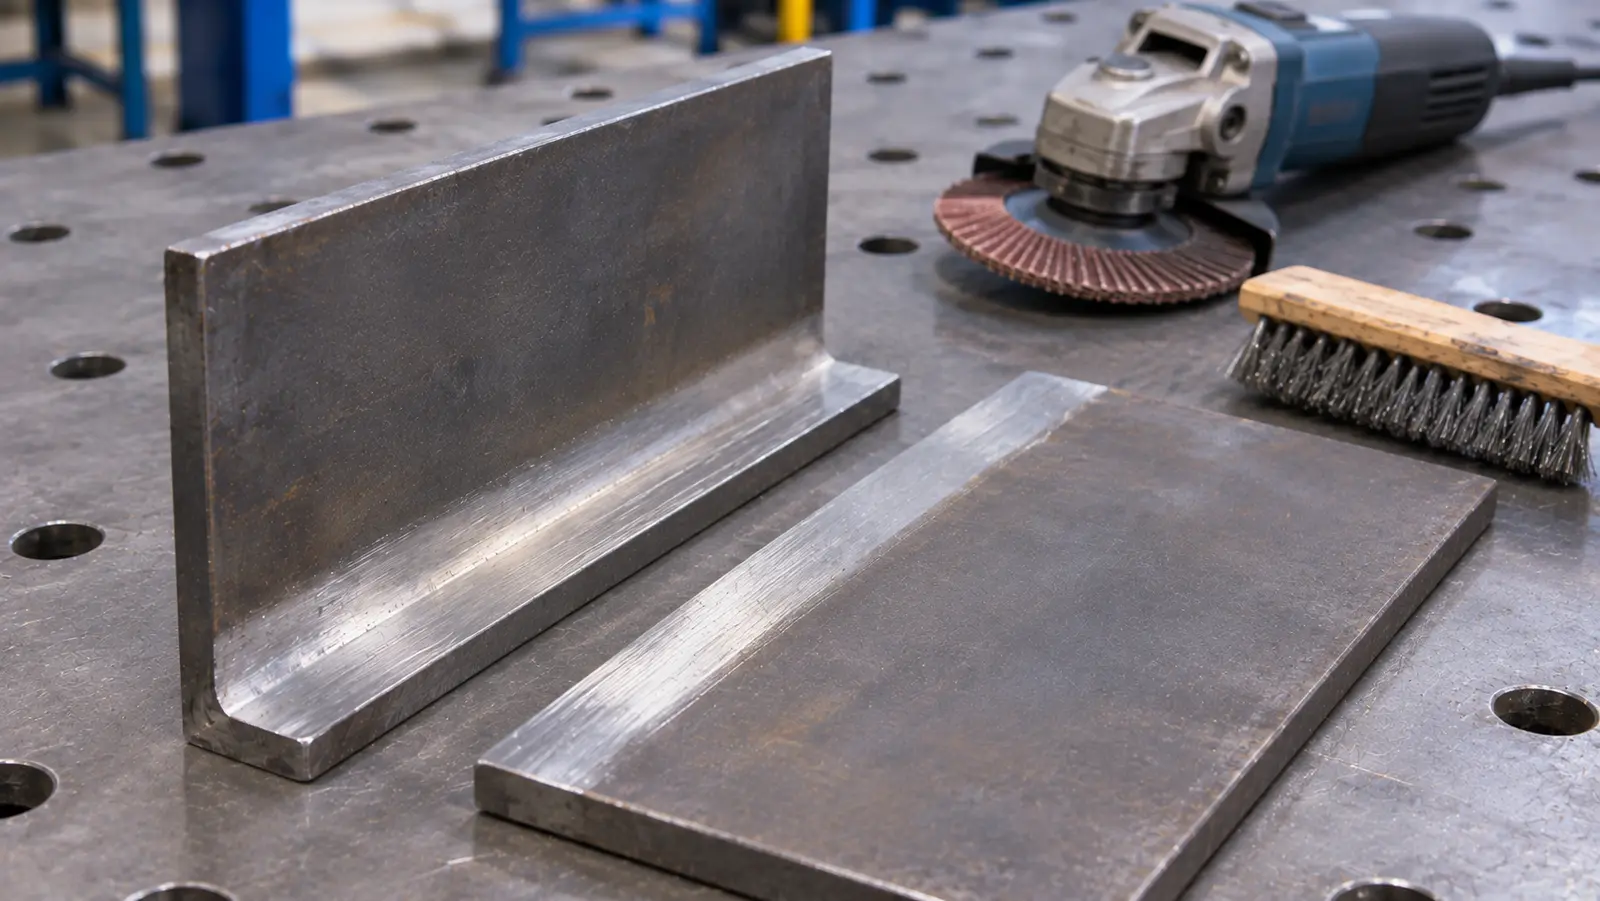
Surface cleaning alone cannot correct a pool that is too large or badly directed. It removes one possible barrier to fusion. The bead still needs enough controlled heat and a suitable travel path to join at the toe.
Weld position and the pull of gravity
In a flat position the pool tends to sit differently from one made on a vertical face. On a horizontal fillet joint, liquid metal may sag toward the lower plate. A wide bead can be especially hard to support if the chosen process, filler and travel conditions make the pool very fluid.
How can a team trace the likely cause without guessing?
Start with the shape and its location. Does the lip run along the whole weld or only near a stop? Is it always on the lower toe? Did the finding first appear after a material, fixture, operator or procedure change? These clues help choose the next check, but none proves the cause alone.
| Observation | Useful first check | What it does not prove |
|---|---|---|
| Lip mainly at lower toe | Position, pool size, travel, work angle | That reducing current alone will solve it |
| Overlap near starts or stops | Start and stop movement, tie-in, bead placement | That all filler metal is unsuitable |
| Appears after fixture change | Torch access and joint presentation | That the welding process must be replaced |
| Repeated on scaled or dirty stock | Preparation, surface condition, storage | That cleaning is the only corrective action |
| Wider bead and lip on many parts | Weld size, deposition and approved settings | That every wide bead contains overlap |
Imagine a hypothetical run of carbon-steel support brackets. The lower edge of one fillet weld has a small rolled lip, but the same weld in the previous fixture did not. A sensible first review compares part angle, access, bead size and travel conditions before assigning the cause to the welder or the wire.
How should weld overlap be identified and inspected?
Visual testing is normally the practical first examination for an exposed toe. The inspector looks for a folded lip, a poor transition and a visible line beneath the deposited metal. Surface condition and lighting matter: shadow alone is not an accepted measurement or a final decision.
Record the bead before changing it
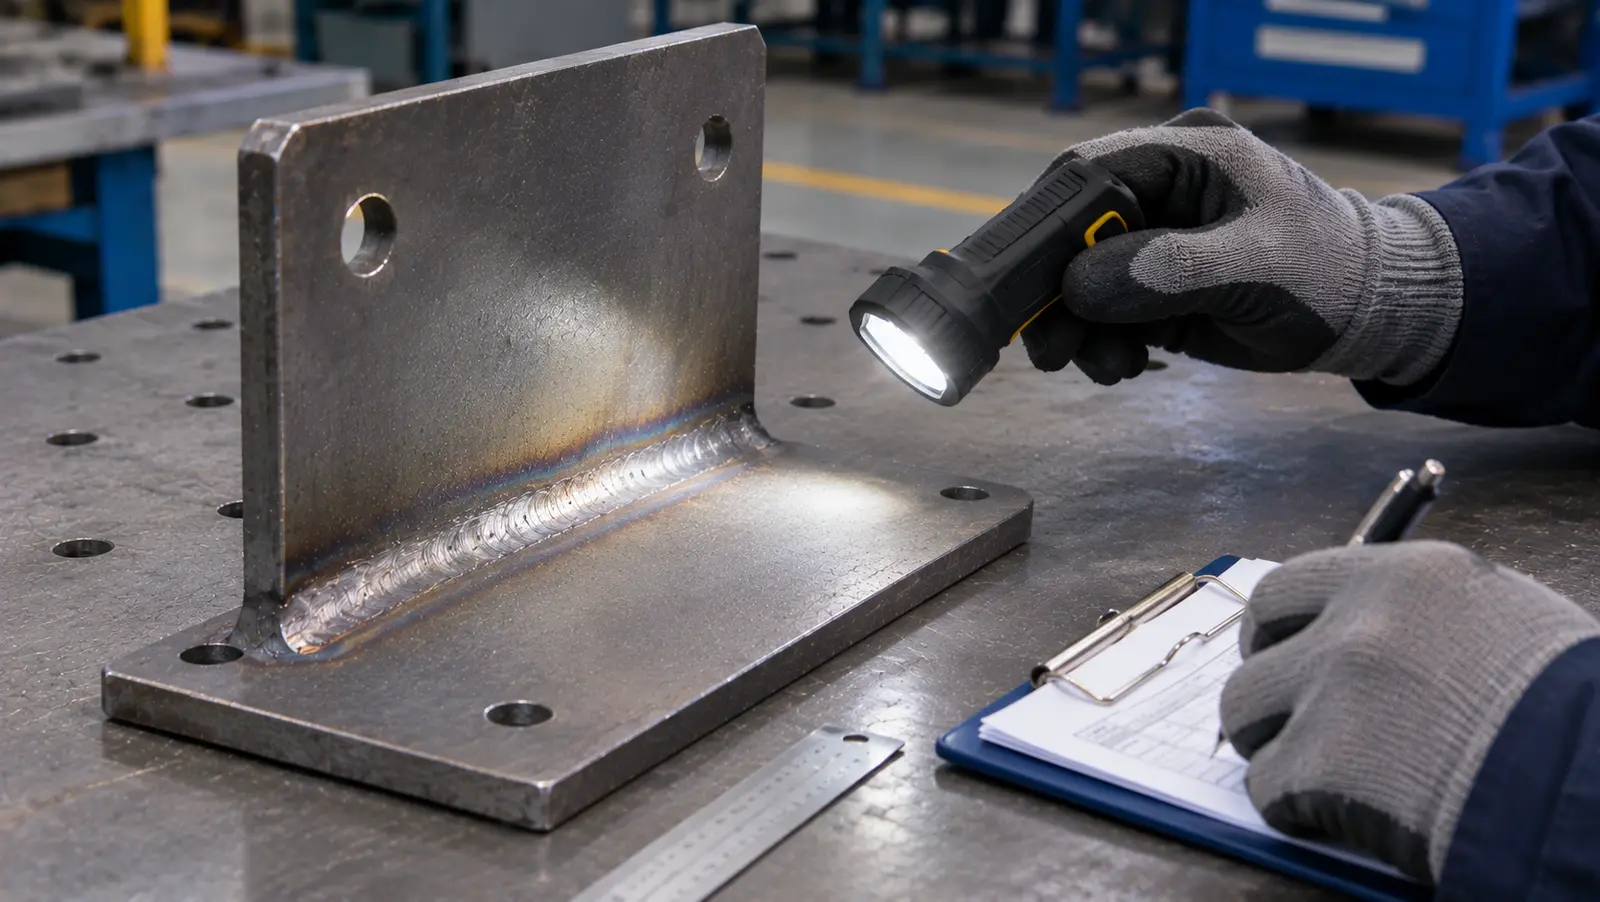
Clean only what is permitted for inspection, without grinding away the suspected shape. Note the exact weld location, length of the indication, side of the joint and part identity. A close photograph with a scale and a view of the overall component can help a reviewer find the same point again.
Check acceptance against the actual code
TWI notes that many welding standards restrict overlap strongly, though the exact treatment can vary by quality level and application. Do not assign a universal permitted length or size from a blog article. The drawing, contract, applicable code edition and inspection plan control the acceptance decision.
What prevents overlap during production?
The most useful prevention plan starts with a weld profile that can be made repeatably in the actual part position. The team should not aim only for a smoother appearance. It should check whether the toe is truly reached and joined while the required weld size is maintained.
Control the amount and direction of the molten pool
Use qualified welding parameters and a suitable travel technique to keep the pool from spilling beyond the toe. Review work angle, movement and the placement of each pass. If the weld becomes larger than intended, do not assume extra filler improves the joint. The effective connection and the specified weld size matter more.
Make the joint accessible and properly prepared
Plan a fixture that holds the parts securely while leaving practical access to the weld edges. Prepare the mating surfaces according to the material and procedure. Joint gaps, backing, position and prior passes should be considered before production so the welder is not forced to compensate for poor access during the job.
These checks form part of Meco’s custom fabrication and welding services workflow, where part forming, fixturing, welding and later assembly need to work together.
When geometry makes toe access difficult, Meco’s R&D engineering support provides a broader design-for-manufacturing context for joint and production planning.
Verify a revised setup before repeating it
Make a controlled test or first-off piece using the intended material, fixture, position and procedure. Examine the weld toe under the agreed inspection plan, and record what was changed. If the correction introduces undercut, an undersized fillet or suspected internal lack of fusion, the process has not improved simply because the old lip is gone.
For general process differences rather than defect diagnosis, Meco’s types of welding overview explains common joining methods. Its selection discussion should not replace a qualified correction for an existing overlap defect.
Can an overlapped weld be repaired?
A suspected unfused lip should not be concealed under powder coating or simply covered with another weld pass. An authorized reviewer first checks the acceptance criteria and decides whether the part can remain as made, needs additional examination, requires repair or must be rejected.
If repair is approved, the procedure may require controlled removal of affected weld metal, preparation of the sound surface, rewelding and follow-up examination. The method depends on base material, weld size, access, heat history and service requirements. Grinding off only the visible ridge may not address an unfused interface and can reduce required weld dimensions.
What should a buyer or engineer send for review?
A marked-up drawing is more useful than a cropped photo with no scale. Include material grade, thickness, joint type, weld symbol and the intended position. Add the affected part number, production quantity and any acceptance code or customer requirement.
If parts have already been made, send photographs showing both the close-up toe and the full joint, along with the inspection report, WPS reference and what changed before the problem appeared. Those details support a specific discussion of joint access, weld profile and quality planning rather than a generic settings recommendation.
Plan a Welded Part with a Verifiable Toe Profile
Share the drawing, joint location, material, quantity and any recorded overlap indication. Meco can discuss weld access, manufacturing fit and how inspection requirements should be included in the production plan.
- Part details: grade, thickness, joint drawing and volume
- Weld details: position, size, process and fixture access
- Quality needs: applicable code, inspection scope and acceptance criteria
- Evidence: marked photographs, inspection notes and process changes
References and sources
- TWI. A general review of geometric shape imperfections, types and causes, Part 1.
- Australian Welding Institute. Geometric shape imperfections: types and causes.
- Australian Steel Institute. Weldability and Welding Defects.
Technical examples are illustrative. Applicable drawings, welding procedures and code requirements control acceptance.
