Ra is average roughness, and a lower number is smoother. 125 µin (3.2 µm) is the standard as-machined finish. 63 µin (1.6 µm) is a fine mating surface. 32 µin (0.8 µm) is the usual threshold for sealing. 16 µin (0.4 µm) and below normally means grinding, honing or lapping.
Cost does not rise in a straight line. The jump below 32 µin is where it climbs fastest, because that is where a second operation gets added.
Surface finish Ra values tell you how rough or smooth a machined surface is. Ra is the arithmetic average height of the peaks and valleys across a measured length, so a smaller number means a smoother part.
That single number carries a lot of weight. It decides whether a seal holds, whether a bearing wears out early, and whether a part needs one operation or three. It is also the number engineers most often copy from an old drawing without checking.
This guide covers each value on its own terms: what it looks and feels like, which processes produce it without a fight, where it actually gets used, and what it costs relative to the grade either side of it.
Ra is defined in ASME B46.1 and in ISO 21920-2:2021. Both describe the same calculation, so a 125 finish means the same thing in Ohio and in Osaka.
If you need to convert between units, read the symbols on a drawing, or work through the roughness formulas, that lives in our surface finish chart. If you need to know which process can hold which value, use the machining surface finish chart. This page is about what the numbers mean in use.

Key takeaways
- Lower is smoother. Ra measures roughness, so 8 µin is glassy and 250 µin is coarse enough to catch a fingernail.
- 125 µin is the free one. It is what a CNC mill or lathe gives you without extra passes, which is why it belongs on every non-functional face.
- 32 µin is the sealing line. Below it you are usually buying a grinding or honing operation, not just a slower feed.
- RMS and Ra are different parameters. RMS always reads higher on the same surface, so a legacy 125 RMS callout is a finer requirement than Ra 125, not the same thing.
- Rz cannot be derived from Ra. It measures peak-to-valley depth rather than mean deviation, so it has to be measured, not calculated.
- Smoother can be wrong. A dynamic seal bore polished too fine loses its oil film and starts to stick and tear.
- Over-specifying is the default failure. Tightening only the surfaces that seal, slide or show typically takes 15 to 25 percent out of the machined cost.
What Surface Finish Ra Values Mean
An Ra value is the average roughness of a surface over a defined sampling length, written in either microinches or micrometers. Most North American drawings use microinches, so you see 125 or 32. Most other drawings use micrometers, so you see 3.2 or 0.8. They describe identical surfaces.
The number is an average, which is the part worth understanding. Ra flattens the whole profile into one figure, so two surfaces with the same Ra can behave differently if one carries a few deep scratches and the other is uniformly textured. That is why sealing and bearing surfaces sometimes carry a second parameter alongside Ra. As a rule of thumb, Rz on a machined surface lands somewhere between four and seven times Ra, but that is an observation across many parts rather than a conversion you can put on a drawing, and the surface finish chart explains why.
| Ra (µin) | Ra (µm) | N grade | RMS (µin) | How it looks and feels | Typical use | Typical process |
|---|---|---|---|---|---|---|
| 500 | 12.5 | N10 | 555 | Coarse, ridged, obvious to the hand | Flame-cut edges, rough stock faces | Heavy roughing, sawing |
| 250 | 6.3 | N9 | 278 | Rough, clear tool marks | Clearance faces, rough housings | Rough milling |
| 125 | 3.2 | N8 | 139 | Standard machined, even light marks | General parts, brackets | Standard CNC milling and turning |
| 63 | 1.6 | N7 | 70 | Fine, faint marks | Mating surfaces, gear teeth | Fine CNC milling and turning |
| 32 | 0.8 | N6 | 36 | Smooth, no distinct marks | O-ring grooves, press fits | Precision turning, grinding |
| 16 | 0.4 | N5 | 18 | Very smooth, slight sheen | Bearing seats, hydraulic seats | Fine grinding, honing |
| 8 | 0.2 | N4 | 8.9 | Polished, reflective | Dynamic seals, precision bearings | Honing, fine lapping |
| 2 | 0.05 | N2 | 2.2 | Mirror, no visible texture | Optical and sealing faces, gauge surfaces | Lapping, superfinishing |
Is a lower Ra number smoother or rougher?
A lower Ra number is smoother. Ra measures roughness, so less roughness gives a smaller figure. An 8 finish is glassy and reflects light cleanly, a 125 finish shows regular tool marks under a raking light, and a 250 finish will catch a fingernail dragged across it. The fingernail test is crude but reliable at the rough end of the scale: if you can feel individual ridges, you are at 125 or above.
Every Ra Value Explained
Here is what each value means on a real part: how it presents, what makes it economically, what it costs against the grades either side, and the situation in which it is usually the wrong choice.
500 Microinch (12.5 µm) Finish, N10
A 500 finish is coarse enough that the surface texture is part of the part's appearance. Ridges are visible and easy to feel, and on a plate edge you can often still see the cutting pattern of the process that made it. This is the finish of a flame-cut or plasma-cut edge, a sawn face, a sand-cast surface left as-is, or a single heavy roughing pass.
Use it on flame-cut blanks before machining, on the non-contact back faces of weldments, on rough stock faces that will never be touched again, and on internal cast surfaces of housings where only the bores matter. It is cheaper than 250 µin by a meaningful margin on large surface areas, in the region of 0.6 to 0.8 times the cost of a 125 finish, mostly because it needs no finish pass at all.
The common mistake with 500 is the opposite of over-specification. Because it is so rough, it is a poor bonding surface for anything that needs consistent adhesion, and it should not be used as a datum. If a face locates anything, take it to 125.
250 Microinch (6.3 µm) Finish, N9
A 250 finish is rough with clear, coarse tool marks you can feel with a fingernail. It comes off a roughing pass with a deep cut and a fast feed, so it costs less than a standard finish because the material comes off in fewer, heavier passes. A rough-milled or rough-turned surface lands here naturally.
It belongs on surfaces that never touch another part: the inside of a clearance pocket, the walls of a rough housing, weld preparation surfaces where the weld will consume the texture anyway, and faces that will later be painted over a primer that can fill the profile. It runs about 0.8 to 0.9 times the cost of the same feature at 125 µin.
Over-specification here is rare, but there is one real trap: a 250 surface under a powder coat or paint can telegraph its texture through a thin film. If cosmetics matter, 125 is the safer floor.
125 Microinch (3.2 µm) Finish, N8
A 125 finish is the standard as-machined surface and the default that most CNC milling and turning delivers without any extra effort. The surface looks even, with light regular tool marks, and feels smooth to the hand but not slick. In metric it is 3.2 µm. If the drawing in front of you expresses the same grade in RMS rather than Ra, do not read the numbers across as equals; the surface finish chart sets out why an RMS figure is the tighter requirement.
This is the right answer for structural brackets, mounting plates, bolt faces, gasketed flange joints with a compressible gasket, machined weldment faces and any surface that does not seal, slide or show. Treat it as your cost baseline at 1.0, because no additional operation is being bought.
Because 125 is what the machine gives you anyway, the failure mode is not over-specifying it but specifying something finer without a reason. If a drawing carries 63 or 32 on a face whose only job is to be bolted to another face, 125 will do the same job for less. The counterpart failure is leaving a plain drawing note of 125 on a bore that has to seal, where it will leak.
63 Microinch (1.6 µm) Finish, N7
A 63 finish is noticeably finer than 125, with only faint tool marks and a slight uniform sheen. It needs sharper tooling, a slower feed and a finish pass, but it does not need a second process. A good lathe or a well-set mill will hold it.
It suits mating surfaces in tight-fit assemblies, gear tooth flanks in general machinery, low-pressure static sealing faces, plated or anodised surfaces where the coating should look even, and pilot diameters that locate a bearing housing without carrying a seal.
Expect 1.2 to 1.5 times the cost of 125 on the same feature, which is roughly two-thirds of what the same surface costs at 32 µin. That makes 63 the last inexpensive step on the scale. Engineers over-specify at this level less often than elsewhere, but 63 still gets copied onto bolt faces that would be perfectly happy at 125.
32 Microinch (0.8 µm) Finish, N6
A 32 finish is smooth with no distinct tool marks visible to the eye, and it feels slick rather than merely smooth. This is the practical threshold for sealing, and it is where the cost curve starts to bend, because holding it reliably across a production run usually means precision turning with a finishing insert, a grinding pass, or a fine boring operation.
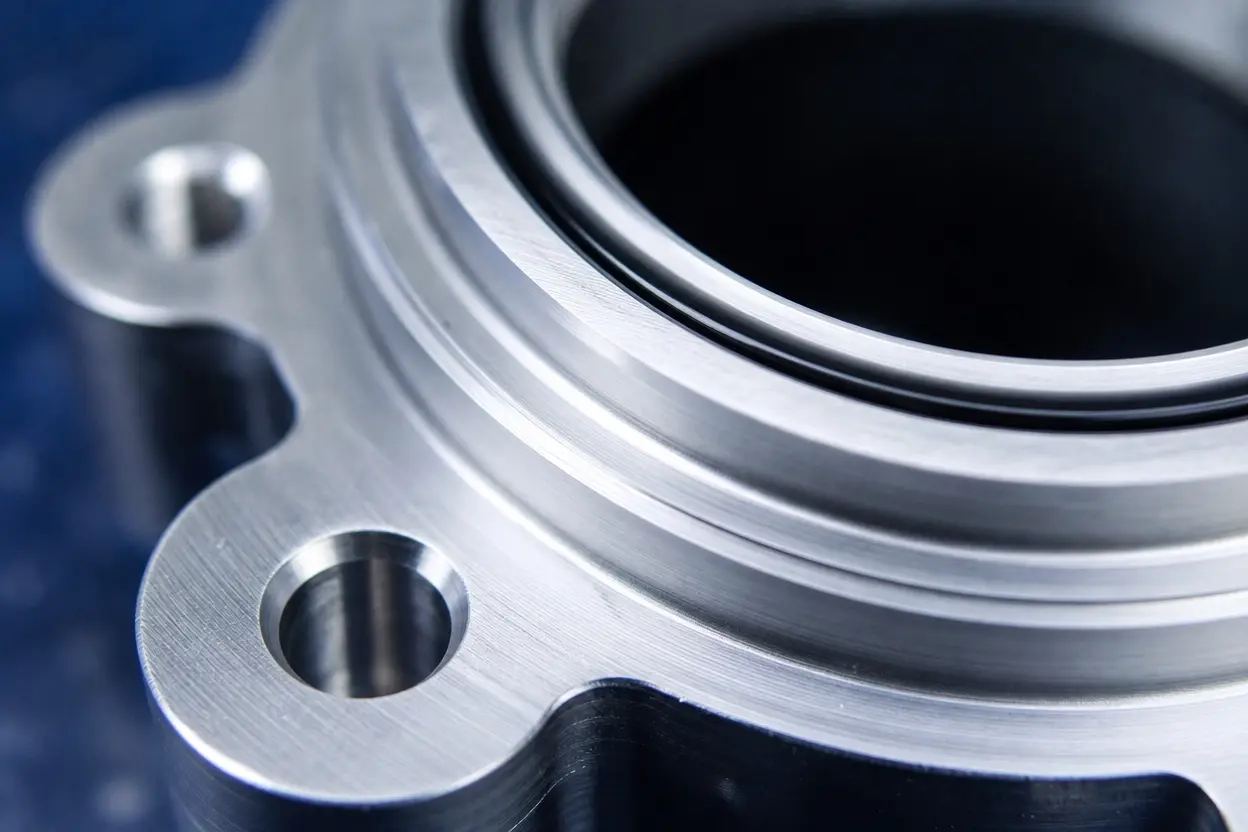
Use it on static O-ring grooves and bores, press and interference fits, sanitary and food-contact surfaces, valve seating faces and rolling-element bearing seats. 32 µin is the usual target, and many low-pressure static joints will seal at 63, so the reason to hold 32 is consistency across a production run rather than the seal itself. Cost runs about 1.8 to 2.5 times the 125 baseline.
The classic over-specification is a blanket 32 note applied to every machined surface on a part because one bore seals. Split the callout: hold 32 where the seal sits and drop everything else to 125.
16 Microinch (0.4 µm) Finish, N5
A 16 finish is very smooth with a slight sheen and no perceptible texture under a fingertip. It is a ground, honed or finely lapped surface, not a milled one. Trying to reach it with a milling cutter is possible on small areas in the right material but slow and unreliable, which makes it the classic example of buying the wrong process.
It is right for hydraulic and pneumatic seat surfaces, sliding and wear faces, precision bearing journals, and high-pressure static sealing faces where the fluid is thin. Cost runs roughly 2.5 to 3.5 times the 125 baseline, because you are now paying for a second operation and an extra setup rather than a slower feed.
Over-specification at 16 is expensive and common. If the surface is static and the seal is an elastomer, 32 usually does the job. If the drawing says 16 because someone wanted "good", ask what the surface actually touches.
8 Microinch (0.2 µm) Finish, N4
An 8 finish is polished and visibly reflective. You will see your own reflection distorted in it. It comes from honing, fine lapping or superfinishing, and it always represents a dedicated operation with its own fixturing and inspection.
Its real applications are dynamic elastomeric seal surfaces such as hydraulic rod and shaft seals, spool bores in hydraulic valves, high-speed bearing journals, and precision plunger and piston surfaces. Cost is in the region of 4.0 to 6.0 times the 125 baseline for the same feature.
Dynamic seals have a floor, not just a ceiling
On a dynamic sealing surface, smoother is not automatically better. Below about 8 µin Ra the surface stops holding an oil film, the seal runs dry against it, and you get stick-slip, seal lip tearing and premature leakage. If a rod or bore carries a moving seal, treat 8 µin as a target with a lower limit rather than a maximum to beat, and specify a range. Check the seal manufacturer's own surface specification, which will normally give both bounds.
2 Microinch (0.05 µm) Finish, N2
A 2 finish is a mirror with no visible texture at all. It is produced by lapping, superfinishing or polishing, typically in several stages with progressively finer media, and it is measured rather than assumed.
Genuine uses are narrow: optical mounting and sealing faces, gauge and master surfaces, some medical implant bearing surfaces, and precision hydrostatic bearing faces. Cost is ten times the 125 baseline and upward, and the figure depends far more on the area involved and the material than on the Ra number itself.
If a 2 µin callout appears on a general machined part, it is almost always inherited from a specification that never applied to that feature. Ask whether the surface is optical, a measurement reference, or in sliding contact with no lubricant. If the answer is no to all three, it is over-specified.
Non-standard values: 60 Ra, 12.5 µin and other odd numbers
Some values that appear on drawings are not preferred grades at all. 60 Ra is the most common of these, sitting between the standard 63 and 32 µin grades, and it comes out of sanitary and hygienic process equipment practice. The published figures in that world are specific, and they are not interchangeable: ASME BPE designates SF1, SF2 and SF3 at a maximum of 20, 25 and 30 µin Ra respectively for mechanically polished process contact surfaces, while 32 µin (Ra 0.8 µm) is the 3-A figure for product contact surfaces. 60 Ra is neither of those. On the drawings we see carrying it, it is generally applied to a mechanically polished non-product-contact surface, but that is a usage we observe on incoming prints rather than a convention any standard defines. In practice a shop will hold it by working to 32 or by polishing to a nominal 63 and verifying. If you write 60 Ra, say whether it is a maximum and whether it applies to product contact surfaces only.
12.5 µin is the other regular oddity. It sits between 8 and 16 µin with no N grade of its own, and in our experience it commonly appears where a value has been carried across from another unit system or another drawing without being rounded to a preferred grade. We do not assume that is the origin, we query it, and that is the right response on your side too: ask the originator what the number is protecting before quoting it. Non-preferred values are not wrong, but they cost more to quote and inspect because the shop cannot lean on standard tooling and comparator references. Where a non-preferred number turns out to have no functional basis, round to the nearest standard grade in the safe direction.
N Grades: N1 to N12 Reference Table
ISO N grades are a fixed ladder. Each grade is locked to exactly one Ra value, so N8 is always 3.2 µm and always 125 µin. Older European drawings use them heavily, and they are still the quickest shorthand for a roughness band.
| N grade | Ra (µm) | Ra (µin) | Where you see it |
|---|---|---|---|
| N1 | 0.025 | 1 | Gauge blocks, optical reference surfaces, lapped masters |
| N2 | 0.05 | 2 | Optical and sealing faces, precision hydrostatic bearings |
| N3 | 0.1 | 4 | High-speed bearing journals, superfinished shafts |
| N4 | 0.2 | 8 | Dynamic seal surfaces, hydraulic spool bores |
| N5 | 0.4 | 16 | Hydraulic seats, sliding and wear faces, bearing journals |
| N6 | 0.8 | 32 | Static O-ring grooves, press fits, sanitary surfaces |
| N7 | 1.6 | 63 | Mating surfaces, gear teeth, plated surfaces |
| N8 | 3.2 | 125 | Standard as-machined faces, brackets, bolt faces |
| N9 | 6.3 | 250 | Clearance faces, rough housings, weld preparation |
| N10 | 12.5 | 500 | Flame-cut edges, sawn faces, rough stock |
| N11 | 25 | 1000 | Sand-cast surfaces, hot-rolled stock as supplied |
| N12 | 50 | 2000 | Coarse castings and forgings, no finishing intended |
Choosing Ra by What the Surface Does
The reliable way to pick a value is to start from the job the surface performs, not from a number on a previous drawing. These are starting points for a DFM conversation, not specifications, and a component standard or seal supplier's data always takes precedence.
| What the surface does | Ra (µin) | Ra (µm) | Why | Watch for |
|---|---|---|---|---|
| Nothing, clearance only | 250 to 500 | 6.3 to 12.5 | No contact, no function, so no finish pass | Do not use as a datum or locating face |
| Bolted structural joint | 125 | 3.2 | Flatness and preload govern, not texture | Flatness is the real requirement here |
| Weld preparation | 125 to 250 | 3.2 to 6.3 | The weld consumes the surface | Cleanliness matters more than Ra |
| Painted or powder-coated | 125 to 250 | 3.2 to 6.3 | Some profile helps adhesion | Coarse texture can telegraph through thin films |
| Gasketed flange joint | 63 to 125 | 1.6 to 3.2 | A compressible gasket fills the profile | Gasket type sets the real limit |
| Decorative plating or anodising | 32 to 63 | 0.8 to 1.6 | Coatings reveal, not hide, the substrate | Plating amplifies any directional lay |
| Press or interference fit | 32 to 63 | 0.8 to 1.6 | Peaks shear off and the joint loses retention | Rougher surfaces lose holding force after assembly |
| Static elastomeric seal | 32 to 63 | 0.8 to 1.6 | Rough peaks give the elastomer a leak path, but a static joint does not need a ground surface | Lay should run with the seal, not across it |
| Gear tooth flank | 32 to 63 | 0.8 to 1.6 | Texture drives contact fatigue and noise | High-load gearing needs finer, often ground |
| Rolling element bearing seat | 16 to 32 | 0.4 to 0.8 | Seat texture affects fit retention and true running | Bearing maker's spec overrides this band |
| Sliding or wear face | 16 to 32 | 0.4 to 0.8 | Reduces friction while retaining some lubricant | Too smooth loses the oil film |
| Hydraulic valve or spool bore | 8 to 16 | 0.2 to 0.4 | Close clearance and low leakage | Honing pattern and cross-hatch angle matter |
| Dynamic elastomeric seal | 8 to 16 | 0.2 to 0.4 | Seal lip needs a fine, film-retaining surface | There is a lower limit as well as an upper one |
| Sanitary product contact | 20 to 32 | 0.5 to 0.8 | Cleanability, not sealing, sets the number | Governed by ASME BPE or 3-A, not general practice |
Metric Equivalents: 3.2, 1.6 and 0.8 µm
Metric and imperial callouts describe the same ladder of grades, so 3.2 µm and 125 µin are not near neighbours, they are the same rung. The pairs worth committing to memory are 12.5 µm and 500 µin, 6.3 µm and 250 µin, 3.2 µm and 125 µin, 1.6 µm and 63 µin, 0.8 µm and 32 µin, 0.4 µm and 16 µin, and 0.2 µm and 8 µin. Every one of them maps to a fixed N grade, which is why a metric drawing and an imperial drawing of the same part can be checked against one another without arithmetic.
For the conversion arithmetic itself, the roughness formulas, and how RMS and CLA relate to Ra, see the surface finish chart. It also covers the transposed-decimal error that turns a 3.2 µm callout into a part that is 39 times rougher than intended.
Grit to Ra: What Abrasive Finishing Delivers
Blasting, sanding and belt finishing are specified by grit, not by Ra, so the two have to be related for a drawing to make sense. The relationship is approximate. Grit size sets the scale of the scratch pattern, but the Ra you actually measure depends on the material's hardness, the pressure and dwell applied, the condition and wear of the abrasive, whether the process is wet or dry, and the number of passes. The same 180-grit belt will leave a rougher surface on soft aluminium than on hardened steel.
| Abrasive grit | Ra (µin), typical | Ra (µm), typical | Typical purpose |
|---|---|---|---|
| 36 | 250 to 350 | 6.3 to 9 | Heavy stock removal, scale and weld cleanup |
| 60 | 125 to 200 | 3.2 to 5 | Coarse deburring, pre-paint keying |
| 80 | 90 to 125 | 2.3 to 3.2 | General deburring, blend of machining marks |
| 120 | 45 to 70 | 1.1 to 1.8 | Standard linished or brushed appearance |
| 180 | 25 to 40 | 0.6 to 1.0 | Cosmetic brushed finish, pre-plate preparation |
| 240 | 16 to 25 | 0.4 to 0.6 | Fine brushed finish, light sanitary polish |
| 320 | 10 to 16 | 0.25 to 0.4 | Pre-polish stage, sanitary surfaces |
| 400 | 6 to 12 | 0.15 to 0.3 | Fine polish, low-adhesion surfaces |
| 600 | 4 to 8 | 0.1 to 0.2 | Mirror polish preparation |
For blasted and bead-blasted textures, see our guide to sandblasted surface finish grades.
If a drawing must control both, specify the Ra as the requirement and the grit as a reference, or name the grit and state that Ra is not inspected. Specifying both as hard requirements creates a part that can fail inspection while being made exactly as intended.
What Each Step Down Actually Costs
Cost does not scale with the Ra number, it scales with the number of operations. Against a 125 µin (3.2 µm) baseline of 1.0x, a 250 µin surface runs 0.8 to 0.9x because it is roughing only, 63 µin runs 1.2 to 1.5x for sharper tooling and a slower finish pass inside the same setup, and 32 µin runs 1.8 to 2.5x once precision finishing or a light grind is involved. The curve bends hard below that: 16 µin is 2.5 to 3.5x, 8 µin is 4.0 to 6.0x and 4 µin is 6 to 10x, because each of those steps buys a second operation, a second fixture and a separate inspection rather than a slower feed, and a 2 µin lapped surface sits above 10x with the figure driven more by area and material than by the Ra number.
Those multipliers are general guidance from Meco quoting experience on typical machined features, not quotations, and geometry, access and quantity move them. For which process reaches which value in the first place, and what holding a finer finish does to cycle time and setup count, see the machining surface finish chart.
Material changes what the same number costs
An Ra value describes a result, not a difficulty. A 32 µin finish that comes off a 6061 part without argument needs a sharper edge, a higher surface speed and closer attention to coolant in 316 stainless, so a value inherited from an aluminium drawing should be re-checked the moment the same geometry moves to a stainless part. Which process holds which value in which material, and where soft stock or hardened stock changes the answer, is covered in the machining surface finish chart.
Unsure about a finish callout? Send the drawing and our engineers will review the finish on every surface, then come back with a quote and the finishes we would actually hold in production.
Get DFM Feedback on Your DesignIs Your Callout Realistic? Four Questions Before You Quote
Most finish problems are caught by asking four things about each toleranced surface before the drawing is released.
Does the surface actually do something?
Does it seal, slide, locate, carry a bearing, get coated, or get seen by a customer? If the answer is no to all of those, it is a 125 surface and anything finer is money spent on nothing. This one question accounts for most of the 15 to 25 percent that finish tuning typically takes out of a machined part cost.
Can the process that makes the feature hold it?
A 16 µin callout on the floor of a deep narrow pocket is a different proposition from the same callout on an outside diameter. Turning reaches fine finishes more cheaply than milling, for the reasons set out in the machining surface finish chart. If a tight finish has to be on a flat, check whether the feature can be reached by a grinding wheel at all.
Is the number matched to the job, or inherited?
Blanket notes are the single biggest source of unnecessary cost. A general note of 32 µin on a drawing with forty machined surfaces is almost never what the designer meant. Check whether the value came from a functional requirement, a component supplier's specification, or a previous part in a different material.
Can it be measured?
A finish requirement you cannot inspect is not a requirement. A stylus needs physical access, and the sampling length and cut-off have to suit the feature; a small groove may be too short to measure at the cut-off the value implies. If a surface is critical and inaccessible, agree the inspection method before production, not at first article.
Case Study: A Blanket 16 µin Callout on a Valve Body
A customer sent us a 316 stainless hydraulic valve body with a general note of 16 µin Ra on all machined surfaces. There were thirty-one of them, including four external faces that carried nothing but a label.
The interesting part was that the blanket number was simultaneously too fine and too rough. Too fine on the port faces and the mounting pad, where a static O-ring and a bolted joint did not need a ground surface. Too rough in the spool bore, because the bore carries a moving seal and 16 µin sat at the coarse end of what the seal manufacturer's data allowed, with no lower bound specified at all. Our DFM review flagged that a part made exactly to the drawing could have passed inspection and still shown seal wear and internal leakage in endurance testing.
We proposed four finishes instead of one: 8 µin honed in the spool bore with a specified lower limit and cross-hatch, 32 µin on the static port sealing faces, 125 µin on the mounting pad where flatness was the real requirement, and 250 µin on the external non-functional faces. The customer's fluid power engineer confirmed the seal data, and the spool bore requirement was written as a range rather than a maximum.
The revised part removed two honing setups, dropped just over 20 percent from the machined cost, and passed first-article inspection on a calibrated profilometer with the bore verified against both bounds. The finish review that produced it is built into our CNC machining quotes.
Finish callouts checked before quoting
Send the drawing and our engineering team reviews the finish requirement surface by surface as part of the quote, so you are not paying for a ground face that only needed a finish pass.
- 24-hour quotes. STEP or IGES, material, volume.
- DFM feedback with every quote. Including finish and tolerance.
- IATF 16949:2016 certified. Automotive-grade process control.
- FAI, PPAP and CMM reports. Available on request.
- No minimum order. 10 pieces to 10 million and above.
Browse all 40+ processes, see our surface finishing services, or go straight to a quote.
Request a QuoteReferences and sources
- ASME. B46.1, Surface Texture (Surface Roughness, Waviness, and Lay). Defines Ra and the parameter set used on North American drawings.
- ISO. ISO 21920-1:2021, Surface texture: Profile, Part 1: Indication of surface texture. Replaced ISO 1302, which was withdrawn in 2021.
- ISO. ISO 21920-2:2021, Surface texture: Profile, Part 2: Terms, definitions and surface texture parameters. Replaced ISO 4287, which was withdrawn in 2021.
- ASME. ASME BPE, Bioprocessing Equipment, Part SF. Source of the SF1, SF2 and SF3 designations at 20, 25 and 30 µin Ra maximum for mechanically polished process contact surfaces.
- 3-A Sanitary Standards, Inc. A Primer for 3-A Standards and Practices. Source of the 32 µin (Ra 0.8 µm) product contact surface figure.
