
Surface Finish Conversion Chart: Ra, RMS, Rz and N Grades
A surface finish conversion chart is a reference table that lets you convert a surface roughness value from one unit into another, such as Ra in micrometers to Ra in microinches, or an ISO N grade into RMS. If your drawing calls out 125 microinches and your inspection report reads in micrometers, this chart turns that into an exact match (3.2 micrometers, or N8) in seconds.
Below you will find the full conversion table, plain definitions of every roughness unit, the simple math for converting between them, and a method our engineers use to stop conversion mistakes before they scrap parts. Every value here lines up with the ASME B46.1 and ISO 21920 standards.
What Is the Surface Finish Conversion Chart?
The surface finish conversion chart maps every standard roughness grade to its equal value in other units. Use it to convert between Ra in micrometers, Ra in microinches, RMS, CLA, Rt, and the ISO N grade scale, all in one place.
Here is the thing that trips people up. North American drawings usually call out finish in microinches. European and Asian drawings use micrometers. Older prints may still list RMS or CLA. Without a conversion table, you are guessing, and guessing on a sealing surface is a fast way to scrap good parts.
| Ra (µm) | Ra (µin) | RMS (µin) | CLA (µin) | Rt (µm) | N Grade |
|---|---|---|---|---|---|
| 0.025 | 1 | 1.1 | 1 | 0.3 | N1 |
| 0.05 | 2 | 2.2 | 2 | 0.5 | N2 |
| 0.1 | 4 | 4.4 | 4 | 0.8 | N3 |
| 0.2 | 8 | 8.8 | 8 | 1.2 | N4 |
| 0.4 | 16 | 17.6 | 16 | 2.0 | N5 |
| 0.8 | 32 | 35.2 | 32 | 4.0 | N6 |
| 1.6 | 63 | 69.3 | 63 | 8.0 | N7 |
| 3.2 | 125 | 137.5 | 125 | 13 | N8 |
| 6.3 | 250 | 275 | 250 | 25 | N9 |
| 12.5 | 500 | 550 | 500 | 50 | N10 |
| 25.0 | 1000 | 1100 | 1000 | 100 | N11 |
| 50.0 | 2000 | 2200 | 2000 | 200 | N12 |
How to Read the Conversion Table
Find the row that matches the one value you already know, then read across. Say your drawing calls out 125 microinches. Scan to that row and you can see it equals 3.2 µm Ra, 137.5 RMS, and N8 on the ISO scale. That is the standard "as machined" finish most shops hit by default.
This surface finish conversion table is the same reference our quality team uses on the shop floor. For the deeper version with symbols, lay direction, and cost notes, see our full surface finish chart guide.
What Are the Main Surface Finish Units?
Surface finish units describe how rough or smooth a surface is, just measured in different ways. Knowing what each one means stops you from comparing two values that were never meant to match. Here are the five surface finish measurement units you will meet most often.
Ra (Roughness Average)
Ra is the average height of all the peaks and valleys along a surface. Think of it as the average bumpiness. Lower Ra means smoother. It is the most common finish unit on drawings worldwide, shown in either micrometers or microinches.
RMS (Root Mean Square)
RMS squares each height reading, averages them, then takes the square root. For most machined surfaces, RMS runs about 1.1 times the Ra value. You will mostly see RMS on older prints and some stainless or pharmaceutical specs.
Rz (Mean Roughness Depth)
Rz takes the five tallest peaks and five deepest valleys, then averages those extremes. It catches the worst defects that Ra can average away. As a rough guide, Rz is about 4 to 7 times the Ra value, depending on how even the surface is.
CLA (Center Line Average)
CLA is an older British term that means the same thing as Ra. If you see CLA on a legacy drawing, treat the number as equal to Ra in microinches. It was replaced by Ra in modern standards but still shows up on old prints.
N Grade (ISO Roughness Grades)
The N grade scale sorts roughness into 12 steps, from N1 (super smooth) to N12 (very rough). Each grade stands for a set Ra value, so N8 always means Ra 3.2 µm. Grades make it easy to call out a finish without writing a decimal.
Quick Conversion Rules of Thumb
Keep these three shortcuts handy for fast shop-floor math. RMS is about 1.1 times Ra. Rz is about 4 to 7 times Ra. And 1 micrometer equals 39.37 microinches. These rules from the Mitutoyo Surface Roughness Guide are great for quick checks, but use the full table for safety-critical specs.
How Do You Convert Between Surface Finish Units?
To convert between surface finish units, multiply or divide by a fixed factor for each pair. The math is simple once you know the three core relationships, so a quick mental check often beats hunting for a digital converter.
To go from Ra to RMS, multiply Ra by 1.1. So Ra 32 µin becomes about 35 RMS. To go the other way, divide RMS by 1.1.
To estimate Rz from Ra, multiply Ra by a factor between 4 and 7. A smooth, even surface sits near 4. A rough, uneven one sits near 7. We recommend treating Ra and Rz as separate requirements rather than swapping one for the other, because a part can pass an Ra check and still fail on Rz.
How Do You Convert Micrometers to Microinches for Surface Finish?
To convert micrometers to microinches, multiply the micrometer value by 39.37. To go from microinches back to micrometers, divide by 39.37. This single factor handles every µm to µin surface finish swap you will need.
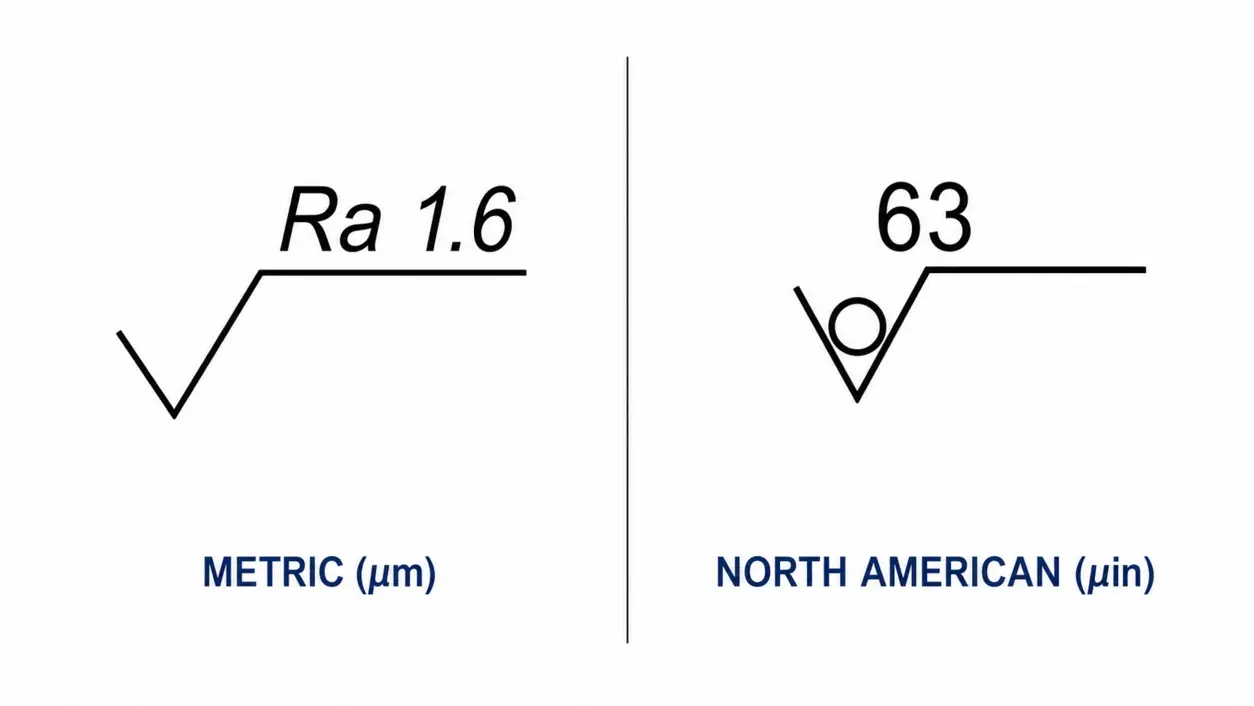
For example, a metric surface finish of Ra 1.6 µm converts to 63 µin (1.6 times 39.37, rounded to the standard grade). A 32 µin callout converts to about 0.8 µm. The standard grades in the table above already round these to the clean numbers engineers expect.
Why Do Drawings Use Different Surface Finish Units?
Drawings use different units mostly because of where they were made. North American shops grew up on the imperial system, so they call out finish in microinches. Most of the rest of the world uses the metric system, so they specify micrometers.
This split is why surface finish conversion matters so much in global sourcing. A part designed in Detroit and made in Asia crosses that unit line at least once. If someone reads 125 as micrometers instead of microinches, the target jumps from a normal machined finish to something 39 times rougher.
Which Unit Should Your Drawing Use?
Match the unit to your supply chain, then state it clearly. The table below shows the common pairing by region and standard so nobody has to guess.
| Region or Standard | Typical Unit | Common Symbol | Watch Out For |
|---|---|---|---|
| North America (ASME) | Microinch (µin) | Ra value with no decimal (63, 125) | Reading the number as metric |
| Europe and Asia (ISO) | Micrometer (µm) | Ra value with decimal (1.6, 3.2) | Dropping the decimal point |
| Legacy prints | RMS or CLA (µin) | RMS or CLA label | Treating RMS as equal to Ra |
| ISO grade callouts | N grade | N1 to N12 | Mixing up grade with raw Ra |
The CHECK Method: Avoiding Costly Conversion Mistakes
Over 30 years and millions of parts, our team has seen the same conversion errors cause the same scrap. So we use a simple five-step habit called the CHECK method before we accept any converted finish callout.
- Confirm the unit: Is the value in micrometers, microinches, RMS, or a grade? Never assume.
- Halt on RMS: RMS is not equal to Ra. Apply the 1.1 factor before you compare.
- Establish the standard: Note whether the drawing follows ASME or ISO, since defaults differ.
- Cross-check with a profilometer: Measure the real part, do not trust the print alone.
- Keep it documented: Record the converted value on the inspection report so the next person agrees.
Here is a real example of why this matters. A customer sent us a drawing with an Ra 125 callout and no unit label. Read as microinches (the ASME default), that is a normal 3.2 µm machined finish. Read as micrometers, it would have meant a surface so rough it was almost impossible to produce.
Our engineering team flagged the missing unit during the quote, confirmed the intent with the customer, and verified the first article on a calibrated profilometer. The part shipped right the first time. That kind of catch is built into our surface finishing services and every quote, where DFM feedback typically saves customers 15 to 30 percent.
Which Surface Finish Standard Applies to Your Conversion?
Two standards govern how finish is measured and called out in 2026. Knowing which one your drawing follows tells you the default unit and symbol style, which makes any conversion safer.
ASME B46.1 is the North American standard for measuring roughness and defines how Ra, Rz, and RMS are calculated. ISO 21920 is the current international standard (it replaced the older ISO 4287 and ISO 4288 in 2021) and is used across Europe and Asia. When we run parts across our facilities for North American customers, we map both standards on the inspection report so the numbers always agree. For the full symbol breakdown, see our surface finish chart, and for how blasting changes a surface, read our guide to sandblasted and bead blasted finishes.
Frequently Asked Questions About Surface Finish Conversion
What is the conversion of Ra to RMS?
To convert Ra to RMS, multiply the Ra value by about 1.1. So an Ra of 32 microinches equals roughly 35 RMS. To go the other way, divide the RMS value by 1.1. This factor works for most machined surfaces but is an approximation, so use the full conversion table for safety-critical specs.
How do you convert Ra to Rz?
Rz is roughly 4 to 7 times the Ra value, depending on how even the surface is. A smooth, uniform surface sits near the lower end and a rough one near the higher end. Because the relationship is only an estimate, Ra and Rz should be treated as separate requirements rather than direct swaps. A part can meet an Ra target and still fail on Rz.
What is N8 surface finish in Ra?
N8 equals an Ra of 3.2 micrometers, which is the same as 125 microinches. It is the standard "as machined" finish that most CNC milling and turning operations produce by default. N8 is common on general machined parts, structural brackets, and non-critical surfaces. It does not require any extra finishing passes, which keeps cost down.
Is 125 RMS the same as 125 Ra?
No, 125 RMS is not the same as 125 Ra. RMS is about 1.1 times higher than Ra for the same surface, so 125 RMS is roughly equal to 114 Ra in microinches. Treating the two as equal is one of the most common conversion mistakes. Always confirm whether a drawing value is RMS or Ra before you compare or inspect.
How do you convert micrometers to microinches for surface finish?
Multiply the micrometer value by 39.37 to get microinches. For example, Ra 1.6 micrometers equals about 63 microinches, and Ra 0.8 micrometers equals about 32 microinches. To go from microinches back to micrometers, divide by 39.37. Standard finish grades already round these to clean numbers like 32, 63, and 125.
What does Ra mean in surface finish?
Ra stands for Roughness Average. It is the average height of all the peaks and valleys measured along a surface, so it works as a single "average bumpiness" number. A lower Ra means a smoother surface. Ra is the most common surface finish value used on engineering drawings around the world, shown in either micrometers or microinches.
What is the difference between Ra, Rz, and RMS?
Ra is the average of all peaks and valleys, RMS is the root mean square of those heights (about 1.1 times Ra), and Rz averages the five tallest peaks and five deepest valleys. Ra is the general-purpose number used worldwide. RMS appears mostly on older prints. Rz is more sensitive to occasional deep scratches, so it is used where defects are critical, such as sealing surfaces.
What is CLA in surface finish?
CLA stands for Center Line Average, an older British term that means the same thing as Ra. If a legacy drawing lists CLA in microinches, you can treat that number as equal to Ra in microinches. CLA was replaced by Ra in modern standards but still appears on older prints. There is no separate math needed to convert CLA to Ra.
Why do North American and metric drawings use different surface finish units?
North American shops use the imperial system, so they call out finish in microinches, while most of the world uses the metric system and specifies micrometers. This split happens because of regional measurement history, not any technical difference in the surface. It becomes a risk in global sourcing, since a value like 125 means a normal finish in microinches but an extremely rough one if misread as micrometers.
What is the N grade scale for surface finish?
The N grade scale sorts surface roughness into 12 steps, from N1 (very smooth) to N12 (very rough). Each grade represents a fixed Ra value, so N6 is always Ra 0.8 micrometers and N8 is always Ra 3.2 micrometers. The scale comes from ISO standards and lets engineers call out a finish with a single short code instead of a decimal value.
Get Your Parts Finished to the Exact Ra You Need
Specifying the wrong surface finish unit can scrap a whole run or add cost you never needed. Meco verifies every finish on calibrated profilometers and maps both ASME and ISO values on your inspection report, so the numbers always match across your supply chain.
With 30+ years of turnkey manufacturing experience and IATF 16949:2016 certified quality, Meco builds parts to spec the first time, from prototype through mass production.
- 40+ In-House Processes: CNC machining, surface finishing, casting, stamping, heat treatment, and assembly under one roof.
- IATF 16949:2016 Certified: Automotive-grade quality across every industry. 99.99% quality rate. 99.8% on-time delivery.
- DFM Feedback with Every Quote: Engineering review that flags missing or risky finish callouts, typically saving 15 to 30 percent. Quotes in under 24 hours.
- Profilometer-Verified Finishes: Calibrated measurement with full FAI and CoA documentation.
- Prototype to Mass Production: From 10 pieces to 10 million-plus. No minimum order quantities.
Send us your drawings and let Meco's engineering team confirm your finish spec before a single chip is cut.
Request a Quote Today